
10057 91 AV NW NW
Strathcona, Edmonton, T6E2T9
$788,000
ActiveMLS® E4499047, updated Oct 10, 2026


All 71 photos

























About this home
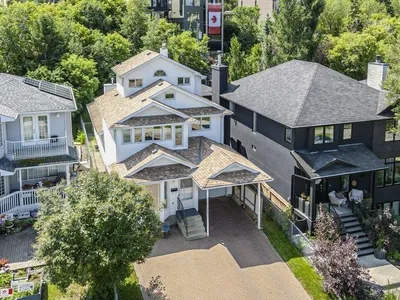
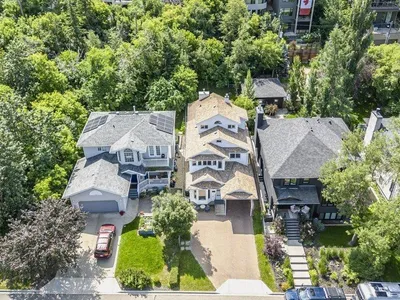
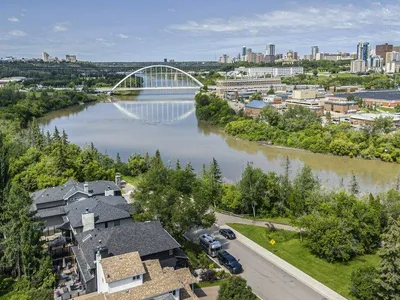
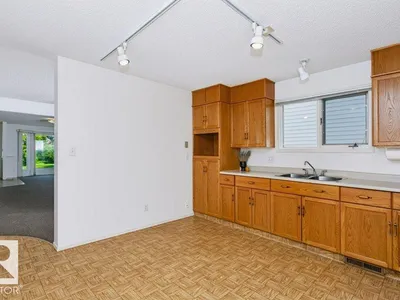
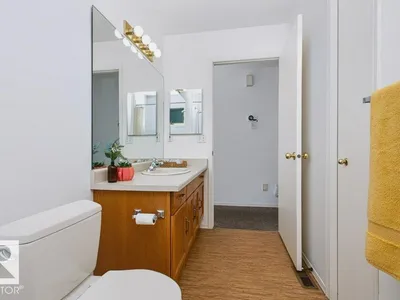
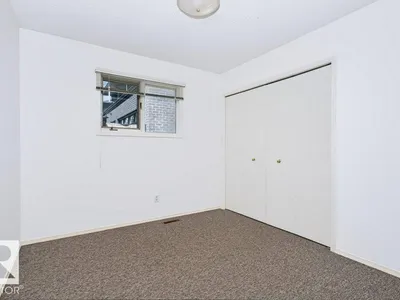
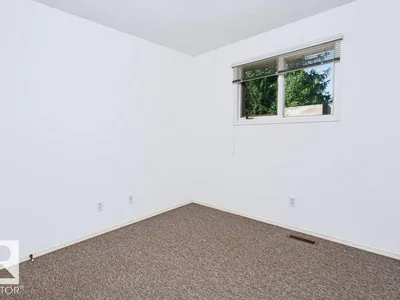
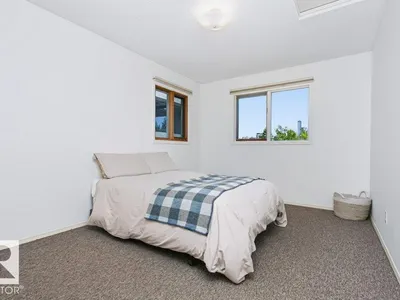
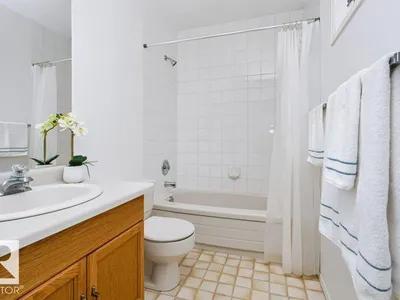
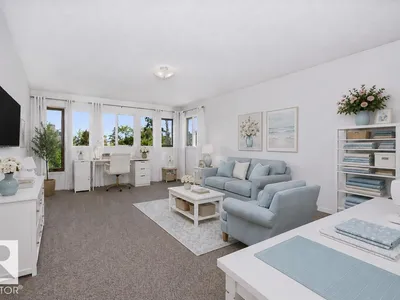
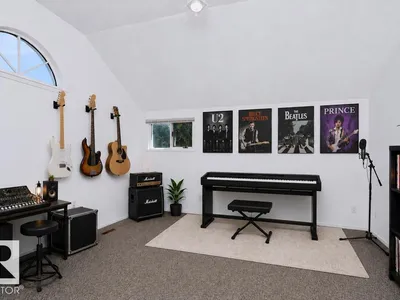
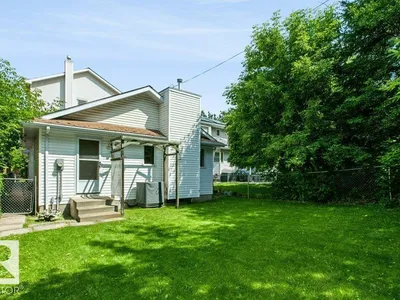
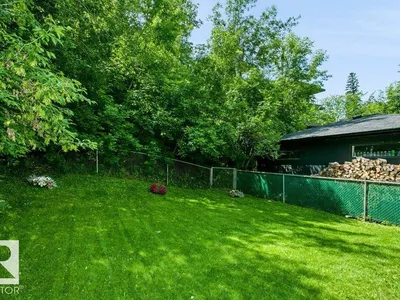
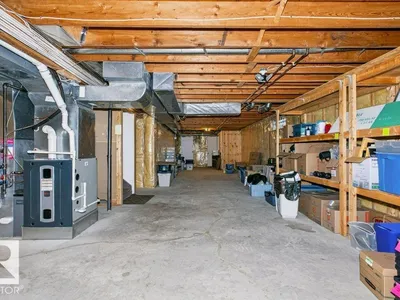
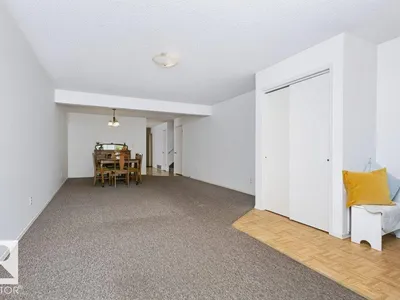
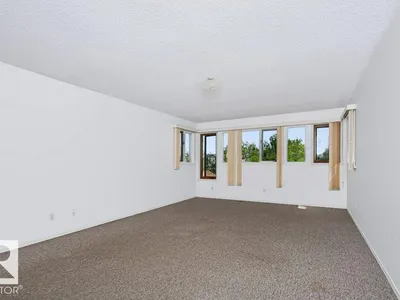
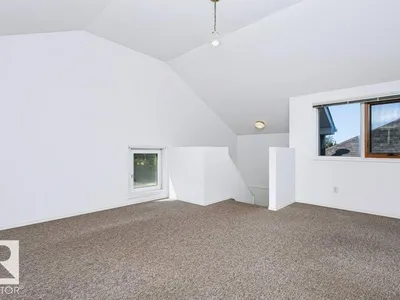
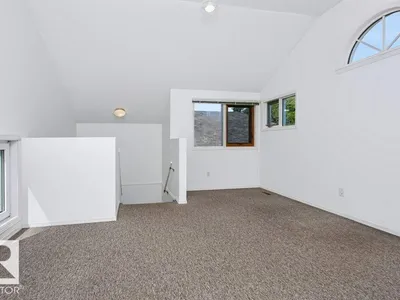
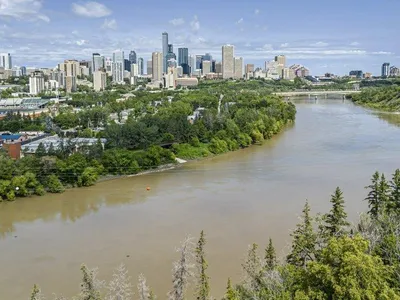
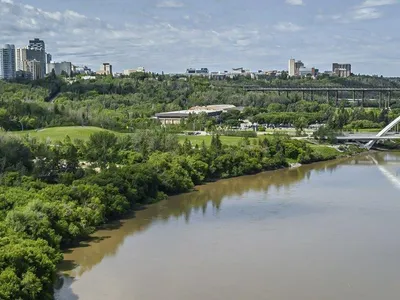
Strathcona living at its finest! Custom-built 2½-storey offers 4 bdrms, 3 living rms, dining rm, huge kitchen, 2 full baths & 2,489 sqft of thoughtfully designed living space while enjoying breathtaking panoramic River Valley & Downtown views. The 2nd floor is a private primary retreat featuring a king-sized bdrm, full bath & living rm with wall-to-wall windows & views. The 3rd-floor loft with vaulted ceilings & more windows create an inspiring studio, den or retreat. Enjoy doorstep access to Edmonton's year-round trail system, allowing you to walk or cycle to downtown, U of A, Queen Elizabeth Park, Kinsmen Sports & Aquatic Centre, Strathcona Market & Whyte Ave's restaurants & festivals. Relax in the fully fenced backyard backing onto a treed greenspace or enjoy facing a quiet park & river valley views from your front patio. Upgrades include A/C, furnace, HWT & most shingles. Pet & smoke-free home. A rare opportunity to own a premier River Valley home that combines urban convenience and natural beauty!
Details
- Type
- House
- Bedrooms
- 4
- Bathrooms
- 2
- Living area
- 2,490 sq ft
- Year built
- 1990
- Neighbourhood
- Strathcona
- Parking
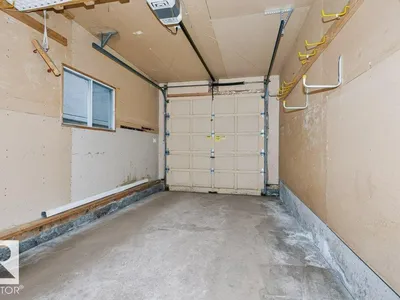
- 4
- Heating
- Forced air
- Basement
- Unfinished, Full
Room dimensions
| Room | Level | Size |
|---|---|---|
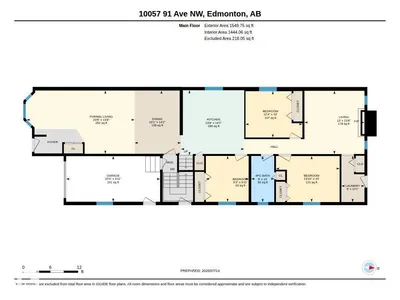
| Living room | Main level | 4.18 × 7.13 meters |
| Dining room | Main level | 4.32 × 3.06 meters |
| Kitchen | Main level | 4.29 × 4.18 meters |
| Family room | Upper Level | 4.17 × 6.74 meters |
| Primary Bedroom | Upper Level | 2.99 × 7.78 meters |
| Bedroom 2 | Main level | 3.05 × 3.76 meters |
| Bedroom 3 | Main level | 3.04 × 2.83 meters |
| Bedroom 4 | Main level | 3.04 × 4.20 meters |
| Bonus Room | Upper Level | 4.88 × 3.96 meters |
School zone
Schools this address is designated for
- Elementary
- King Edward (Edmonton Public)
- High school
- Strathcona (Edmonton Public)
- Catholic
- Our Lady of Mount Carmel (1.6 km), CCAC City-Centre (2.1 km)
Public designations from Edmonton Public Schools attendance areas; Catholic schools shown are the nearest, as the Catholic board publishes no boundaries. Confirm with the school before relying on it.
Listing courtesy of Sandra Bird, Homes & Gardens Real Estate Limited. Data provided through the REALTOR.ca DDF® and deemed reliable but not guaranteed. Living area is as reported by the listing brokerage under the Residential Measurement Standard where it applies; verify before relying on it. View on REALTOR.ca.