
5307 104 AV NW
Fulton Place, Edmonton, T6A0X7
$542,500
ActiveMLS® E4499022, updated Aug 7, 2026

All 33 photos










About this home
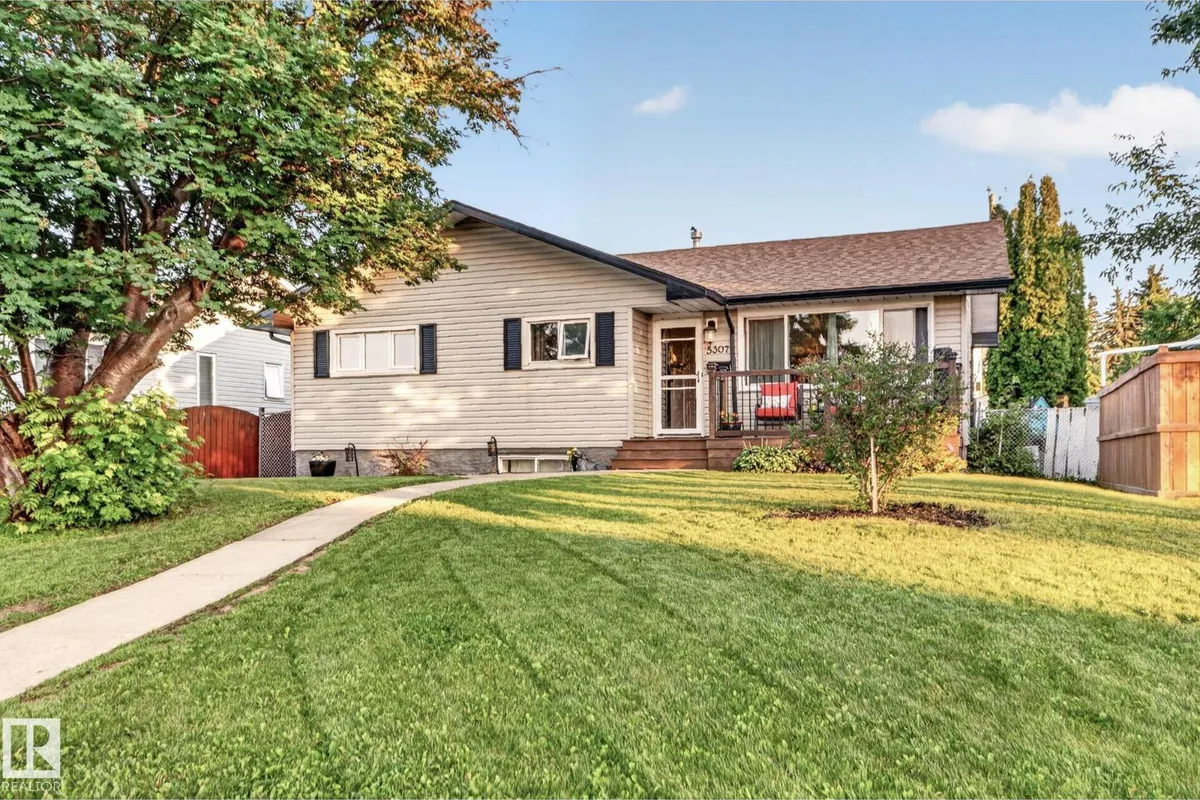
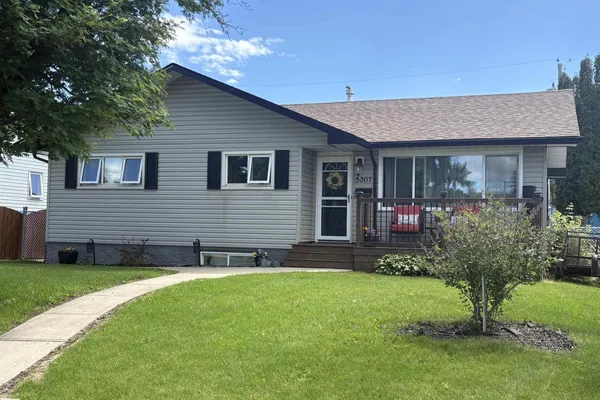
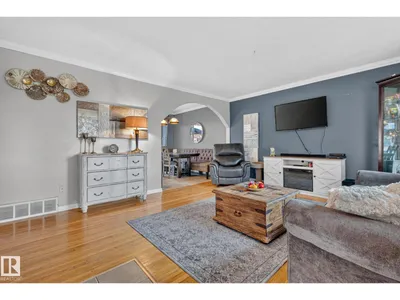
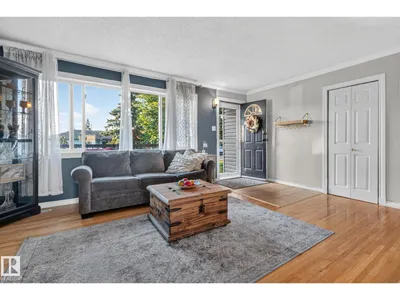
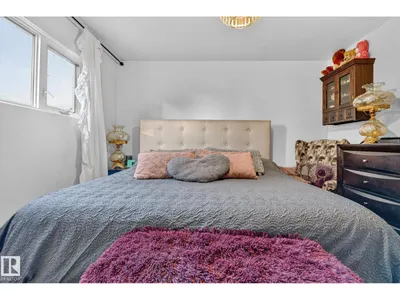
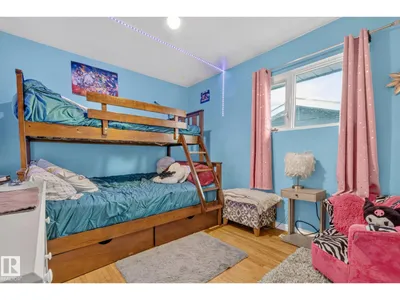
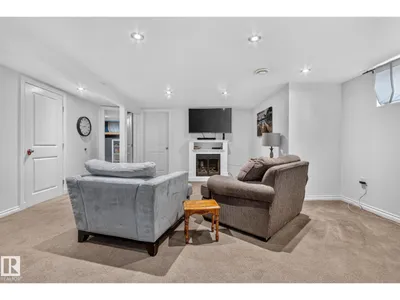
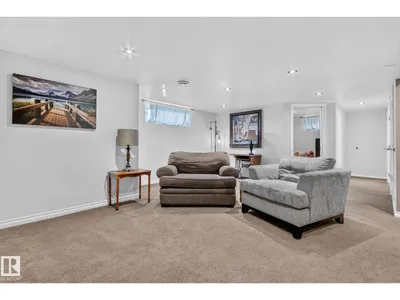
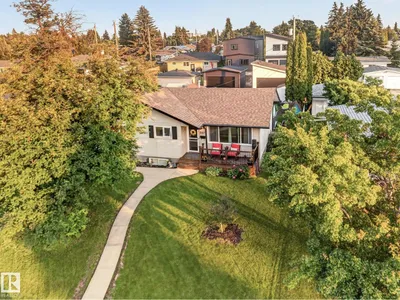
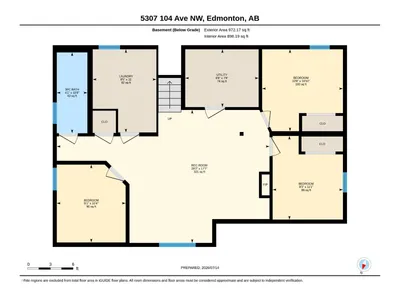
WELCOME TO FULTON PLACE- - SPACE, FLEXIBILITY AND TIMELESS CHARM. This beautifully updated bungalow in the heart of Fulton Place, where thoughtful updates and a functional layout create a home that's ready for your next chapter The bright and inviting main floor offers 1100 SQ FT OF WELL DESIGNED LIVING SPACE featuring warm hardwood flooring, an updated kitchen, spacious living and dining areas, and 3 COMFORTABLE BEDROOMS. The fully finished basement significantly expands your living space with 2 ADDITIONAL BEDROOMS, a VERSATILE BONUS ROOM that's perfect for a home office, gym, playroom, hobby room, or guest space, plus a large family room that provides plenty of room for movie nights, entertaining, or relaxing with family. Step outside to enjoy the private, south-facing backyard—ideal for summer BBQs, gardening, or simply unwinding at the end of the day. A detached garage, central air conditioning, updated windows, and numerous thoughtful upgrades add comfort and convenience year-round.
Details
- Type
- House
- Bedrooms
- 5
- Bathrooms
- 2
- Living area
- 1,073 sq ft
- Year built
- 1956
- Neighbourhood
- Fulton Place
- Parking
- 2
- Heating
- Forced air
- Basement
- Finished, Full
Room dimensions
| Room | Level | Size |
|---|---|---|
| Living room | Main level | 4.17 × 5.16 meters |
| Dining room | Main level | 2.94 × 2.38 meters |
| Kitchen | Main level | 2.94 × 3.28 meters |
| Family room | Basement | 5.38 × 8.57 meters |
| Primary Bedroom | Main level | 3.56 × 4.19 meters |
| Bedroom 2 | Main level | 4.06 × 2.32 meters |
| Bedroom 3 | Main level | 3.00 × 4.17 meters |
| Bedroom 4 | Basement | 3.37 × 2.83 meters |
| Bedroom 5 | Basement | 3.30 × 3.26 meters |
School zone
Schools this address is designated for
- Elementary
- Hardisty (Edmonton Public)
- Junior high
- Hardisty (Edmonton Public)
- High school
- McNally (Edmonton Public)
- Catholic
- St. Gabriel (0.6 km), St. Brendan (1.9 km), Austin O'Brien (1.3 km)
Public designations from Edmonton Public Schools attendance areas; Catholic schools shown are the nearest, as the Catholic board publishes no boundaries. Confirm with the school before relying on it.
Listing courtesy of Garry Rogerson, NOW Real Estate Group. Data provided through the REALTOR.ca DDF® and deemed reliable but not guaranteed. Living area is as reported by the listing brokerage under the Residential Measurement Standard where it applies; verify before relying on it. View on REALTOR.ca.