
#1002 9741 110 ST NW
Wîhkwêntôwin, Edmonton, T5K2V8
$339,900
ActiveMLS® E4498905, updated Oct 15, 2026


All 25 photos











About this home
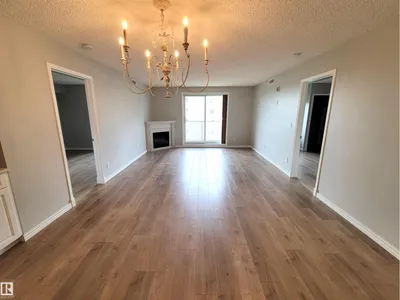
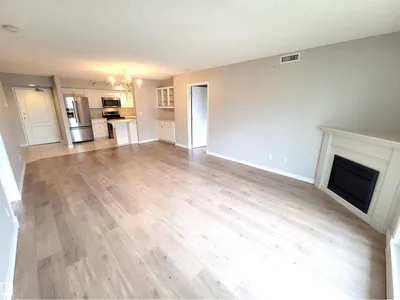
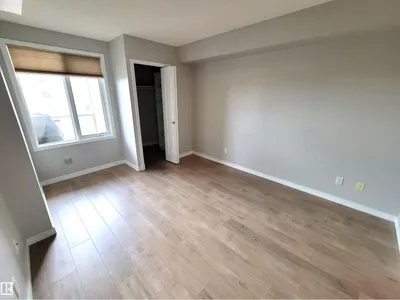
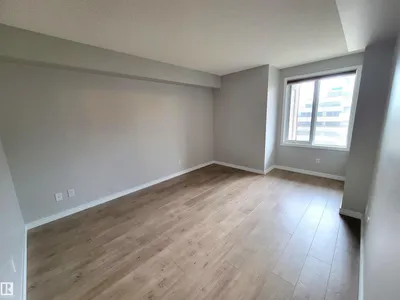
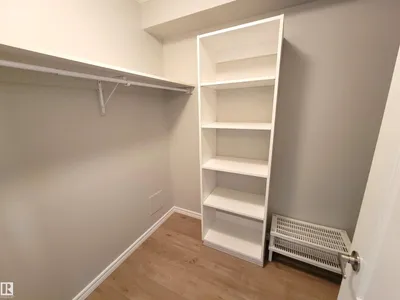
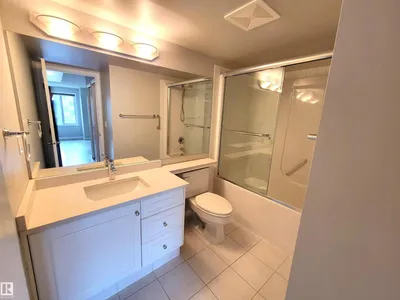
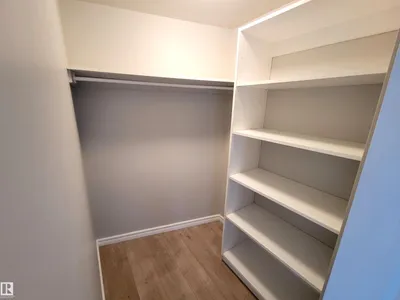
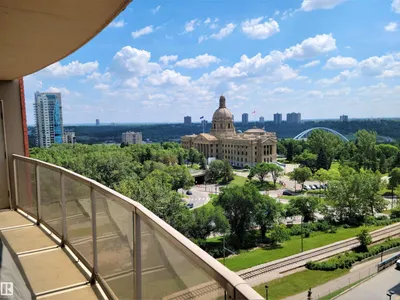
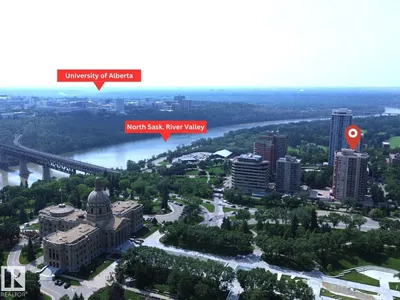
Fabulous south view of Legislature from 10th flr of the popular & prestigious Grandin Manor. This condo is located by the LRT (Grandin Station). Features incl: central AC, in-suite laundry; titled heated underground parking, visitors' parking, a balcony storage & a gas BBQ grill on the private balcony with a breathtaking river valley view. The sunny 1085 sf open concept floor plan has generous amt of storage; built-in cabinetry in DR, 2 lrg bedrooms on opposite sides for complete privacy. The primary bedroom has a large walk-in closet w/ organizer and 4 pc ensuite. The 2nd bdr w/ a walk-in closet with organizer and a 3 pc ensuite. There is elegant continuity with modern flooring, quartz countertops throughout. Close to the river valley walking/biking trails, restaurants, shopping, coffee shops & quick access to the Ice/Brewery District & and UofA.
Details
- Type
- Apartment
- Bedrooms
- 2
- Bathrooms
- 2
- Living area
- 1,085 sq ft
- Year built
- 1999
- Neighbourhood
- Wîhkwêntôwin
- Parking
- 1
- Heating
- Coil Fan
- Basement
- None
- Condo fee
- $600 Monthly
Room dimensions
| Room | Level | Size |
|---|---|---|
| Living room | Main level | 4.53 × 4.08 meters |
| Dining room | Main level | 4.08 × 2.08 meters |
| Kitchen | Main level | 3.23 × 2.51 meters |
| Primary Bedroom | Main level | 4.00 × 3.22 meters |
| Bedroom 2 | Main level | 4.28 × 3.21 meters |
School zone
Schools this address is designated for
- Junior high
- Oliver, Westminster, Victoria (Edmonton Public)
- High school
- Victoria (Edmonton Public)
- Catholic
- Holy Child (0.2 km), CCAC City-Centre (1.6 km)
Public designations from Edmonton Public Schools attendance areas; Catholic schools shown are the nearest, as the Catholic board publishes no boundaries. Confirm with the school before relying on it.
Listing courtesy of Dave Pon, REMAX River City. Data provided through the REALTOR.ca DDF® and deemed reliable but not guaranteed. Living area is as reported by the listing brokerage under the Residential Measurement Standard where it applies; verify before relying on it. View on REALTOR.ca.