
#61A 1530 TAMARACK BV NW
Tamarack, Edmonton, T6T2E6
$200,000
ActiveMLS® E4498891, updated Oct 16, 2026


All 32 photos











About this home
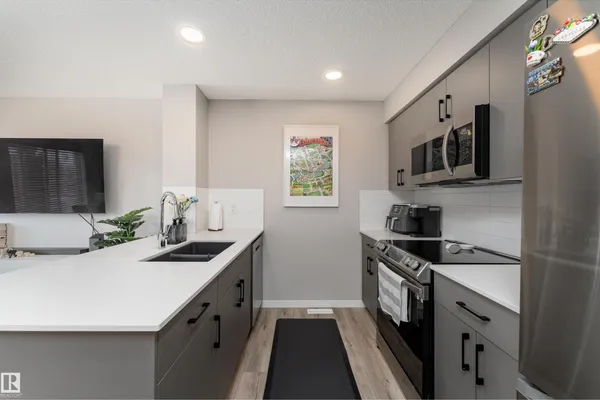
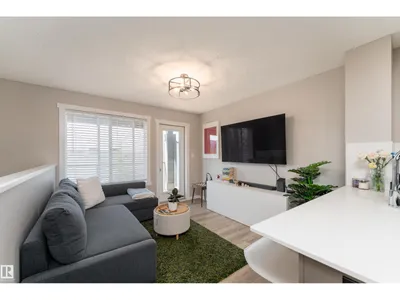
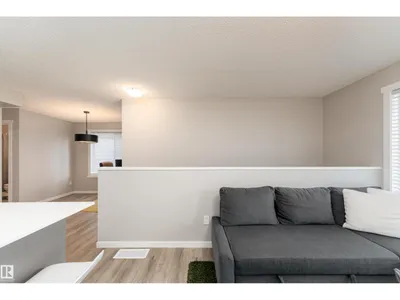
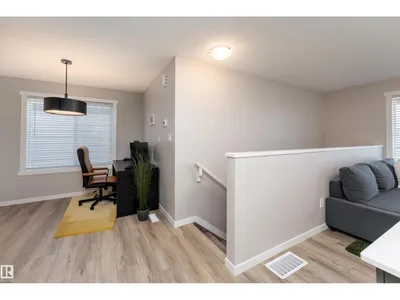
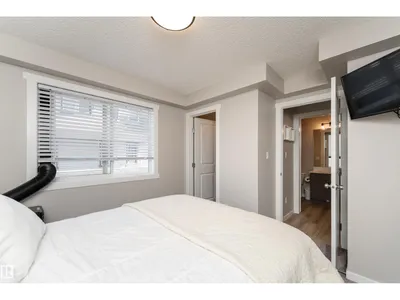
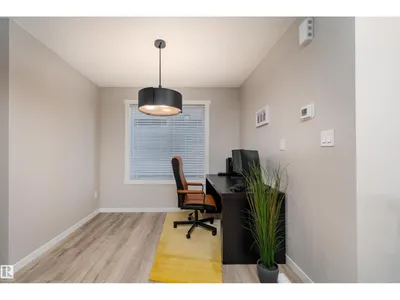
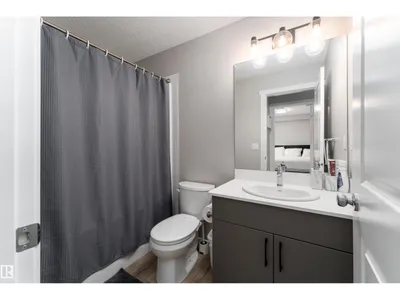
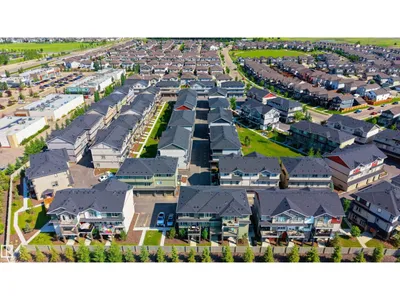
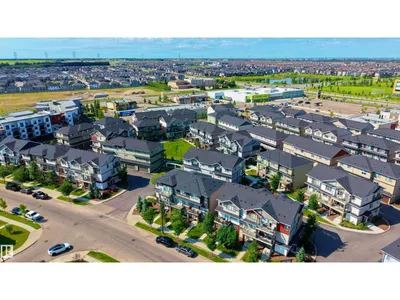
Modern style, an attached garage, and a functional layout make this Tamarack townhome a fantastic opportunity for first-time buyers, investors, or anyone looking for low-maintenance living. Offering 752 sq. ft. of thoughtfully designed space, this bright 1-bedroom home features an open-concept main floor with a sleek kitchen showcasing stainless steel appliances, ample cabinetry, and convenient bar seating. The spacious living area flows seamlessly with the additional open space, offering flexibility for a dining area, home office, or extra living space. The upper level offers a comfortable primary bedroom, 4-piece bathroom, and convenient in-suite laundry. Filled with natural sunlight, the main living space opens onto your private balcony, creating the perfect place to relax or enjoy your morning coffee. Complete with visitor parking and a convenient location close to parks, schools, shopping, transit, playgrounds, walking trails.
Details
- Type
- Row / Townhouse
- Bedrooms
- 1
- Bathrooms
- 1
- Living area
- 753 sq ft
- Year built
- 2023
- Neighbourhood
- Tamarack
- Parking
- 1
- Heating
- Forced air
- Basement
- None
- Condo fee
- $155 Monthly
Room dimensions
| Room | Level | Size |
|---|---|---|
| Living room | Upper Level | 3.12 × 3.28 meters |
| Kitchen | Upper Level | 3.12 × 2.74 meters |
| Den | Upper Level | 3.44 × 2.72 meters |
| Primary Bedroom | Upper Level | 3.68 × 3.19 meters |
| Utility room | Main level | 1.70 × 2.71 meters |
School zone
Schools this address is designated for
- Elementary
- Jackson Heights (Edmonton Public)
- Junior high
- Thelma Chalifoux (Edmonton Public)
- High school
- McNally (Edmonton Public)
- Catholic
- Mary Hanley (2.4 km), Father Michael Troy (1.9 km), Holy Trinity (5.1 km)
Public designations from Edmonton Public Schools attendance areas; Catholic schools shown are the nearest, as the Catholic board publishes no boundaries. Confirm with the school before relying on it.
Listing courtesy of John Rota, Exp Realty. Data provided through the REALTOR.ca DDF® and deemed reliable but not guaranteed. Living area is as reported by the listing brokerage under the Residential Measurement Standard where it applies; verify before relying on it. View on REALTOR.ca.