
9723 65 AV NW
Hazeldean, Edmonton, T6E0M4
$524,900
ActiveMLS® E4498876, updated Oct 4, 2026


All 61 photos

























About this home
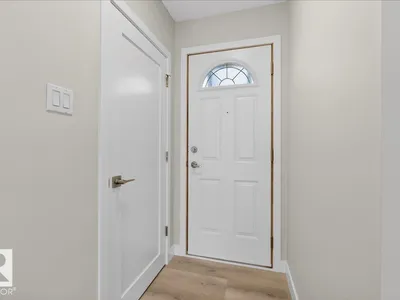
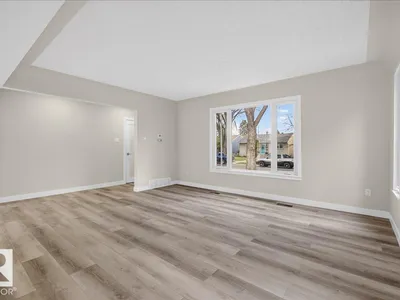
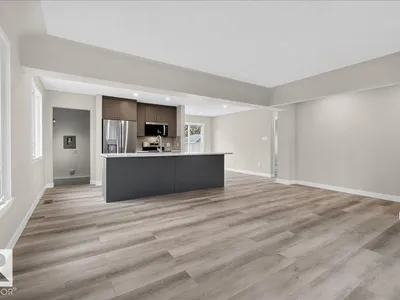
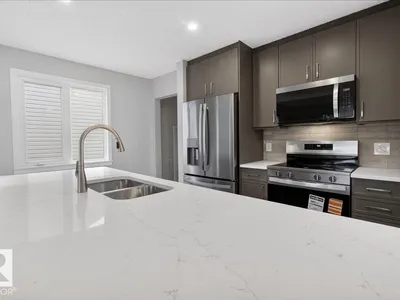
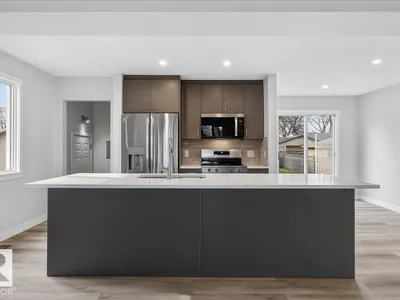
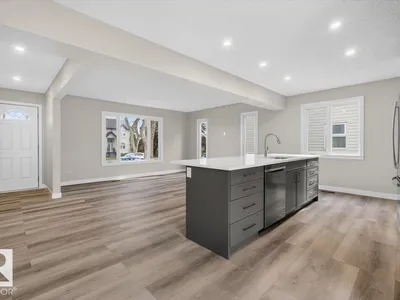
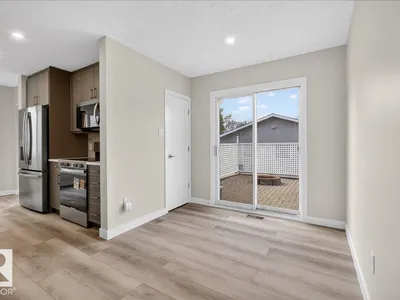
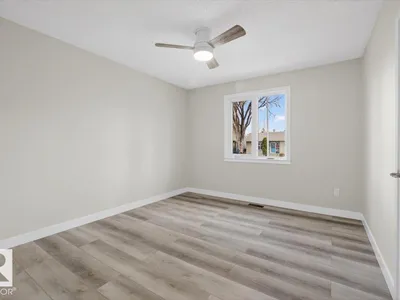
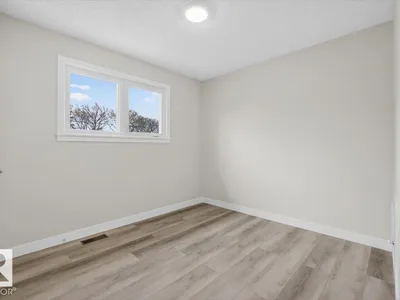
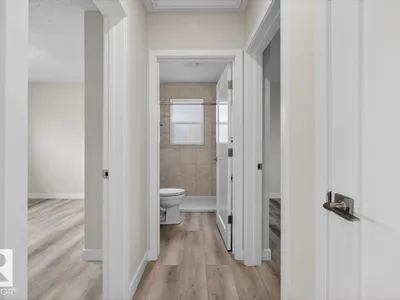
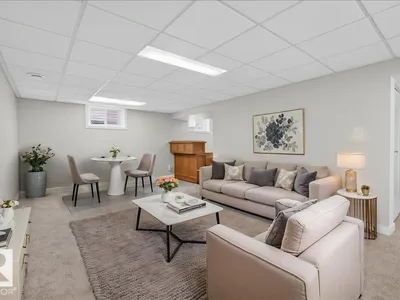
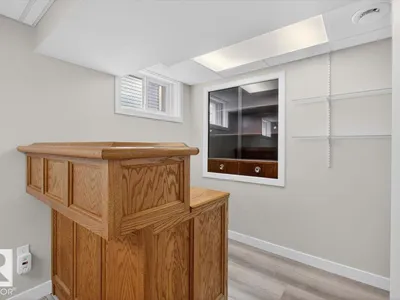
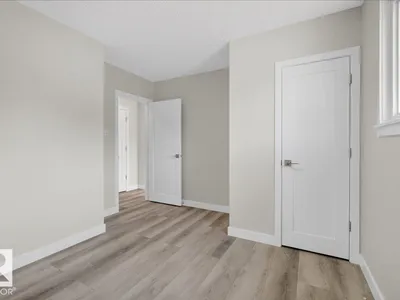
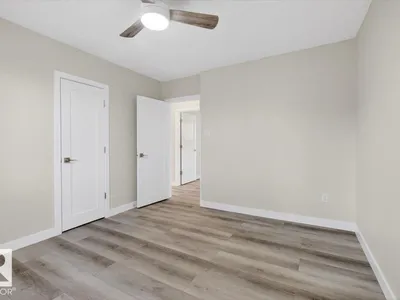
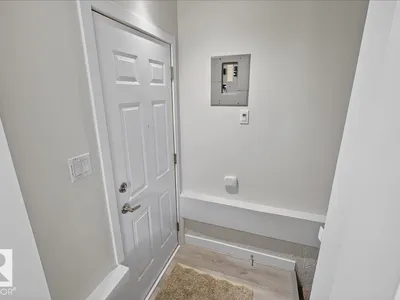
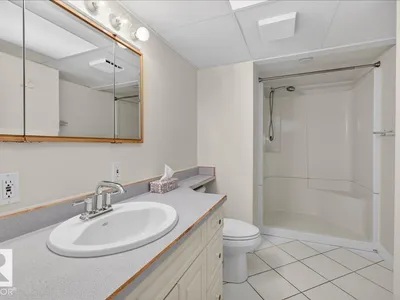
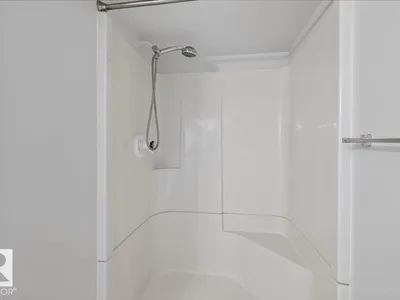
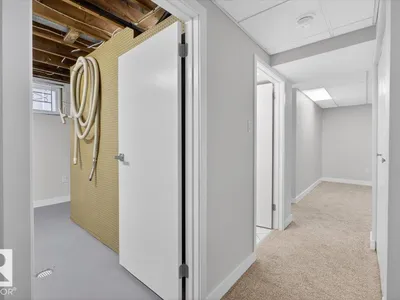
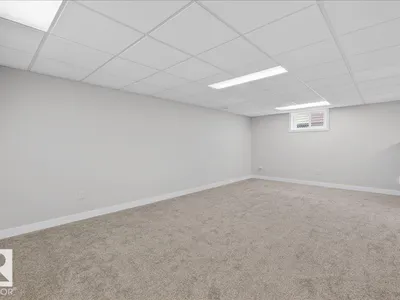
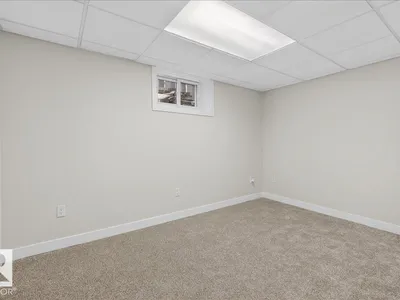
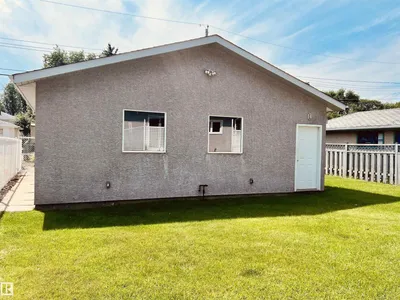
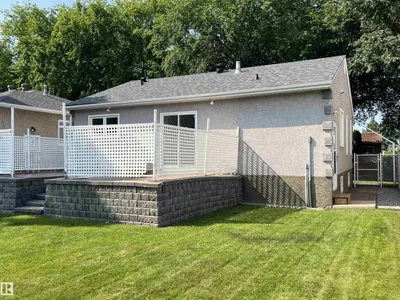
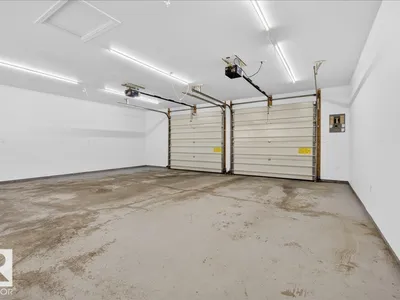
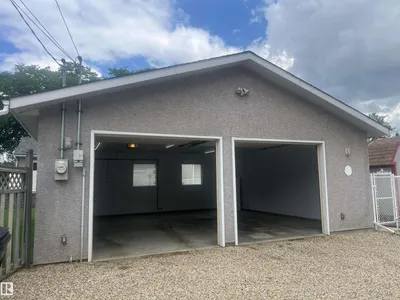
Beautiful 950 sq ft 2 plus 1 bedroom home on a quiet street with south facing backyard. Open floorplan with large living and dining areas, 2 bedrooms and bath. Basement with large rec room, bedroom, 3 pc bath and laundry room. Professional interior renovation with engineering, electrical and plumbing permits available for all work by Dynamic Renovations. 28' wide by 26.25' deep heated and insulated double garage with 100 amp panel, 8' overhead doors. Main floor with brand new kitchen & island including stainless appliances, updated 3 pc bath, new vinyl plank flooring, pot lights, baseboards, interior doors and more. Basement has brand new carpet, paint, trim and the 3 pc bath has been updated as well. Other upgrades over the years include the roof, soffits, gutters, insulation, and HE furnace, HWT approximately 10 years old. Newer vinyl windows up and down & exterior acrylic stucco. Huge rear deck off the kitchen. Move in ready, immediate possession available. Some pictures are virtually staged.
Details
- Type
- House
- Bedrooms
- 3
- Bathrooms
- 2
- Living area
- 950 sq ft
- Year built
- 1954
- Neighbourhood
- Hazeldean
- Parking
- 6
- Heating
- Forced air, See remarks
- Basement
- Finished, Full
Room dimensions
| Room | Level | Size |
|---|---|---|
| Living room | Main level | 5.98 × 4.22 meters |
| Dining room | Main level | 4.10 × 2.55 meters |
| Kitchen | Main level | 3.74 × 2.96 meters |
| Family room | Basement | 6.39 × 3.79 meters |
| Primary Bedroom | Main level | 3.87 × 3.25 meters |
| Bedroom 2 | Main level | 3.70 × 3.26 meters |
| Bedroom 3 | Basement | 3.80 × 2.85 meters |
School zone
Schools this address is designated for
- Elementary
- Hazeldean (Edmonton Public)
- High school
- Strathcona (Edmonton Public)
- Catholic
- J.H. Picard (0.7 km)
Public designations from Edmonton Public Schools attendance areas; Catholic schools shown are the nearest, as the Catholic board publishes no boundaries. Confirm with the school before relying on it.
Listing courtesy of Michael Calverley, MaxWell Progressive. Data provided through the REALTOR.ca DDF® and deemed reliable but not guaranteed. Living area is as reported by the listing brokerage under the Residential Measurement Standard where it applies; verify before relying on it. View on REALTOR.ca.