
15 CORMACK CR NW
Carter Crest, Edmonton, T6R2E7
$699,900
ActiveMLS® E4498856, updated Sep 14, 2026


All 57 photos



















About this home
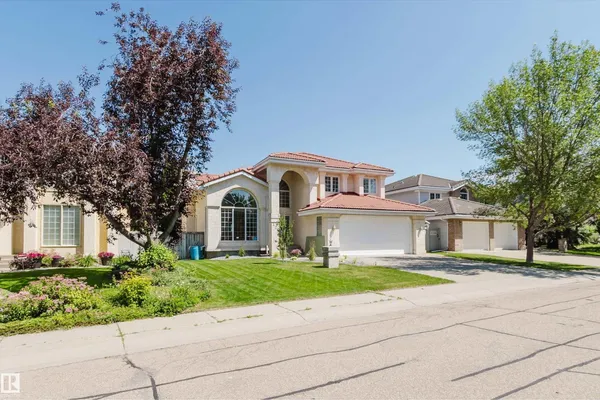
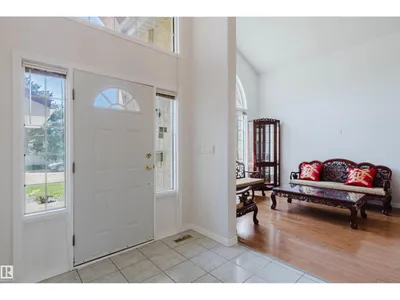
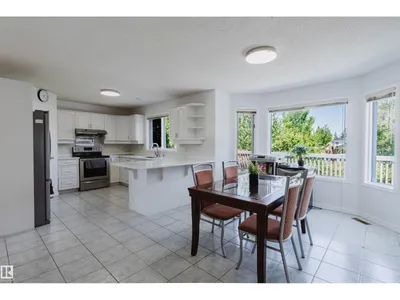
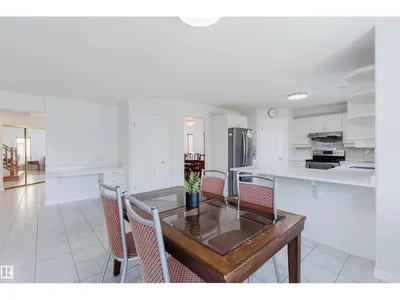
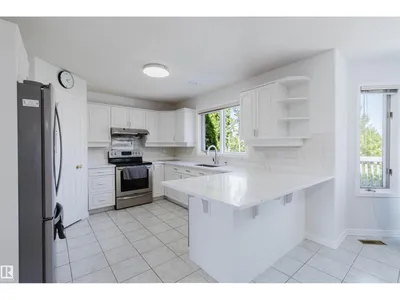
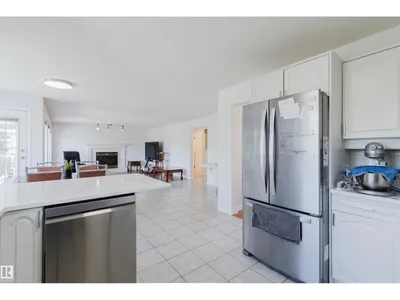
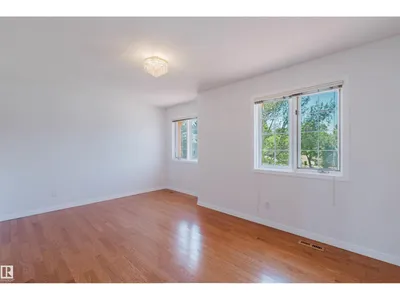
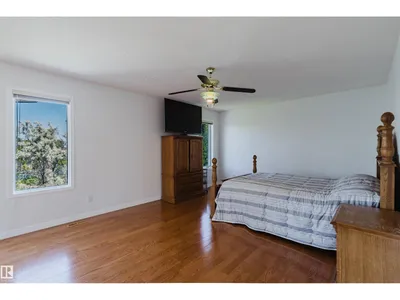
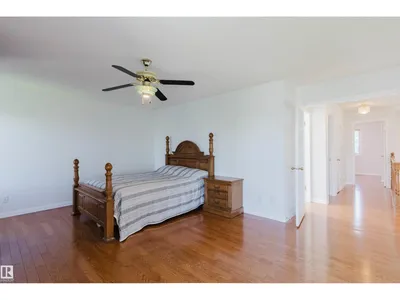
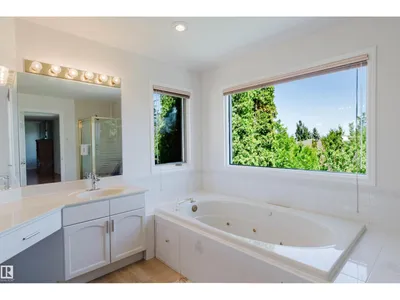
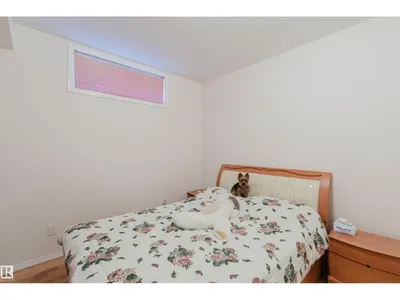
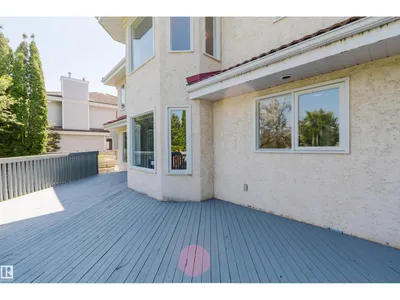
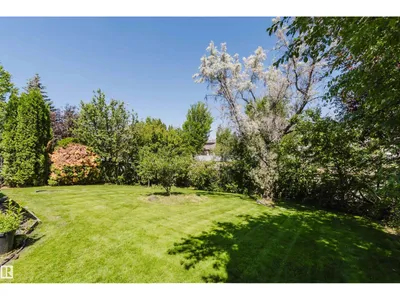
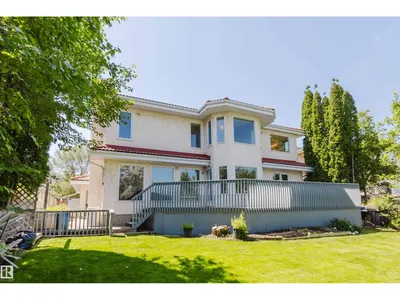
Welcome to this beautifully renovated 2-storey family home located in the highly desirable Carter Crest neighbourhood, freshly updated with brand-new professional paint and gorgeous new front landscaping. Step inside to an open foyer with dramatic vaulted ceilings in the formal living room, leading into a stunningly updated kitchen complete with premium quartz countertops overlooking the cozy eating nook and family room, all tied together by beautiful hardwood. Step out onto your huge, freshly painted deck, which is perfect for outdoor entertaining. Upstairs, you’ll find a massive primary suite with a walk-in closet and a 5-piece ensuite, two additional generously sized bedrooms, and a fully renovated main bathroom. The fully finished 9-foot basement adds massive living space with a large rec room, wet bar, two extra bedrooms, and a 3-piece bath. Complete with premium comforts like Air Conditioning and an underground sprinkler system.This home is within walking distance of parks and public transit.
Details
- Type
- House
- Bedrooms
- 3
- Bathrooms
- 3
- Living area
- 2,531 sq ft
- Year built
- 1990
- Neighbourhood
- Carter Crest
- Heating
- Forced air
- Basement
- Finished, Full
Room dimensions
| Room | Level | Size |
|---|---|---|
| Living room | Main level | 3.64 × 4.48 meters |
| Dining room | Main level | 4.34 × 3.73 meters |
| Kitchen | Main level | 3.82 × 3.51 meters |
| Family room | Main level | 5.16 × 4.57 meters |
| Primary Bedroom | Upper Level | 8.08 × 6.28 meters |
| Bedroom 2 | Upper Level | 4.03 × 3.04 meters |
| Bedroom 3 | Upper Level | 5.26 × 3.47 meters |
| Laundry room | Main level | 2.69 × 2.90 meters |
School zone
Schools this address is designated for
- Elementary
- George H. Luck (Edmonton Public)
- Junior high
- Riverbend (Edmonton Public)
- Catholic
- Archbishop Joseph MacNeil (0.6 km), Mother Margaret Mary (0.8 km)
Public designations from Edmonton Public Schools attendance areas; Catholic schools shown are the nearest, as the Catholic board publishes no boundaries. Confirm with the school before relying on it.
Listing courtesy of Fan Yang, Mozaic Realty Group. Data provided through the REALTOR.ca DDF® and deemed reliable but not guaranteed. Living area is as reported by the listing brokerage under the Residential Measurement Standard where it applies; verify before relying on it. View on REALTOR.ca.