
8005 223 ST NW
Rosenthal (Edmonton), Edmonton, T5T7H8
$510,000
ActiveMLS® E4498837, updated Oct 13, 2026


All 41 photos






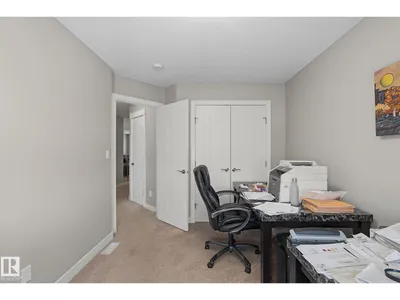


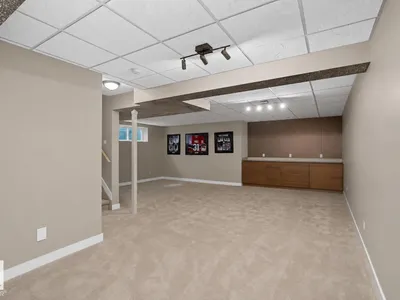

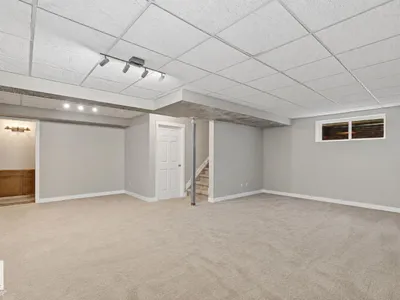



About this home
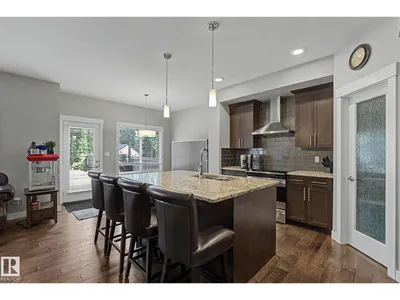
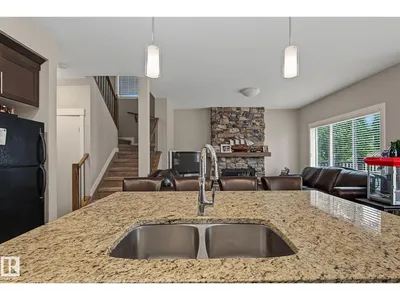
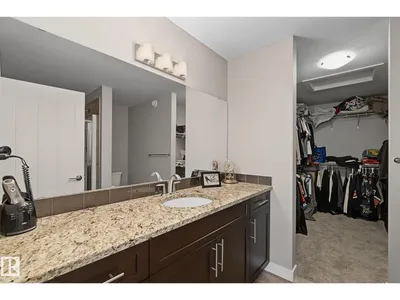
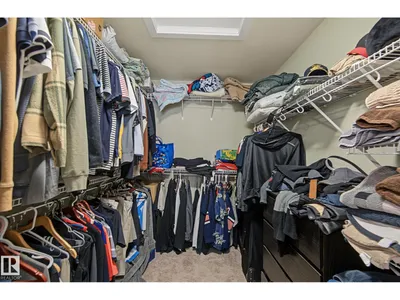
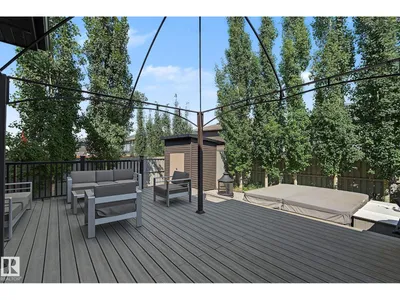
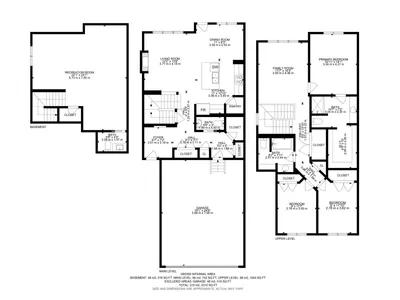
Step inside this immaculate half-duplex, boasting a pristine, like-new interior that flows effortlessly from the inside out. The heart of the home features a spacious, chef-inspired kitchen complete with a massive central island and a convenient walkthrough pantry. It flows seamlessly into the cozy living room, where a beautiful stone fireplace serves as the perfect focal point for warm evenings. Upstairs, the expansive primary suite offers a true sanctuary, featuring an oversized bedroom, a large spa-like ensuite, and a generous walk-in closet. Downstairs, the basement is nearly complete, offering a great head start on a gym or rec room. The luxury extends outdoors to a highly private lot with low-maintenance landscaping. Step onto the premium composite deck to entertain, or unwind in your private, luxurious hot tub. Turnkey luxury, inside and out!
Details
- Type
- Duplex
- Bedrooms
- 3
- Bathrooms
- 4
- Living area
- 1,798 sq ft
- Year built
- 2017
- Neighbourhood
- Rosenthal (Edmonton)
- Parking
- 4
- Heating
- Forced air
- Basement
- Partially finished, Full
Room dimensions
| Room | Level | Size |
|---|---|---|
| Living room | Main level | 3.71 × 4.18 meters |
| Dining room | Main level | 3.38 × 2.53 meters |
| Kitchen | Main level | 3.36 × 3.93 meters |
| Primary Bedroom | Upper Level | 3.34 × 4.31 meters |
| Bedroom 2 | Upper Level | 2.76 × 3.62 meters |
| Bedroom 3 | Upper Level | 2.76 × 3.55 meters |
| Bonus Room | Upper Level | 3.56 × 4.36 meters |
School zone
Schools this address is designated for
- Elementary
- LaPerle (Edmonton Public)
- Junior high
- Michael Phair (Edmonton Public)
- High school
- Jasper Place (Edmonton Public)
- Catholic
- St. Josephine Bakhita (1.8 km), St. Oscar Romero (4.8 km)
Public designations from Edmonton Public Schools attendance areas; Catholic schools shown are the nearest, as the Catholic board publishes no boundaries. Confirm with the school before relying on it.
Listing courtesy of Lisa Kerr, Liv Real Estate. Data provided through the REALTOR.ca DDF® and deemed reliable but not guaranteed. Living area is as reported by the listing brokerage under the Residential Measurement Standard where it applies; verify before relying on it. View on REALTOR.ca.