
17924 61 Street NW
McConachie Area, Edmonton, T5Y3X1
$509,999
ActiveMLS® E4498764, updated Aug 10, 2026


All 37 photos








About this home
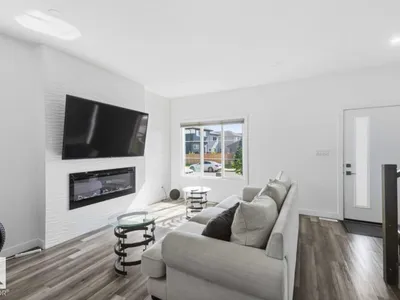
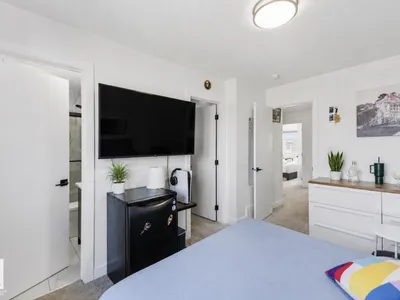
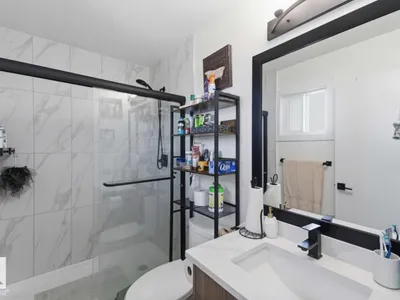
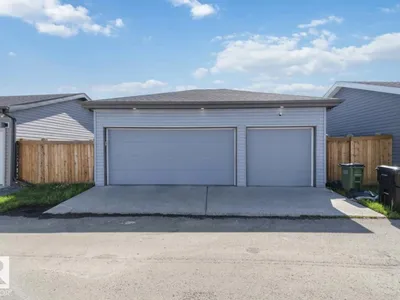
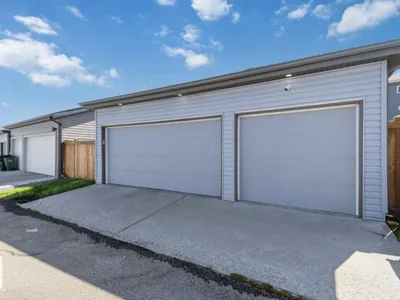
Welcome to McConachie! This beautifully maintained 3-bedroom, 3-bathroom home combines modern style with everyday comfort. The bright open-concept main floor seamlessly connects the living room, dining area, and kitchen, creating the perfect space for entertaining. The kitchen features sleek quartz countertops, two-tone cabinetry, a subway tile backsplash, and stainless steel appliances. The spacious primary bedroom offers a walk-in closet and a private ensuite, while the additional bedrooms provide generous closet space. Enjoy premium upgrades including custom Hunter Douglas blackout blinds, central air conditioning, and an insulated triple-car garage. Outside, the fully landscaped yard is complete with a large backyard deck, making it the perfect place to relax or entertain. Located in the desirable community of McConachie, this home offers the perfect combination of style, functionality, and pride of ownership.
Details
- Type
- House
- Bedrooms
- 3
- Bathrooms
- 3
- Living area
- 1,421 sq ft
- Year built
- 2021
- Neighbourhood
- McConachie Area
- Heating
- Forced air
- Basement
- Unfinished, Full
Room dimensions
| Room | Level | Size |
|---|---|---|
| Living room | Main level | 3.00 × 4.85 meters |
| Dining room | Main level | 3.49 × 3.81 meters |
| Kitchen | Main level | 3.54 × 3.81 meters |
| Primary Bedroom | Upper Level | 4.07 × 3.28 meters |
| Bedroom 2 | Upper Level | 3.75 × 3.12 meters |
| Bedroom 3 | Upper Level | 2.46 × 3.12 meters |
School zone
Schools this address is designated for
- Elementary
- Belvedere (Edmonton Public)
- Junior high
- Steele Heights (Edmonton Public)
- High school
- M.E. LaZerte (Edmonton Public)
- Catholic
- Christ the King (1.1 km), CCAC-Clareview (4.9 km)
Public designations from Edmonton Public Schools attendance areas; Catholic schools shown are the nearest, as the Catholic board publishes no boundaries. Confirm with the school before relying on it.
Listing courtesy of Stefan Radovanovic, MaxWell Polaris. Data provided through the REALTOR.ca DDF® and deemed reliable but not guaranteed. Living area is as reported by the listing brokerage under the Residential Measurement Standard where it applies; verify before relying on it. View on REALTOR.ca.