
5380 KIMBALL PL SW
Keswick, Edmonton, T6W5E5
$749,900
ActiveMLS® E4498689, updated Aug 11, 2026


All 50 photos











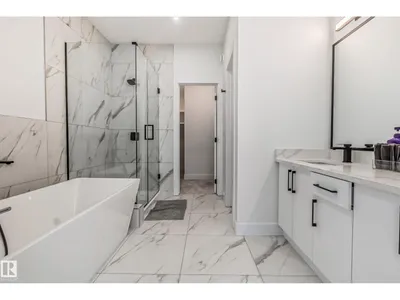


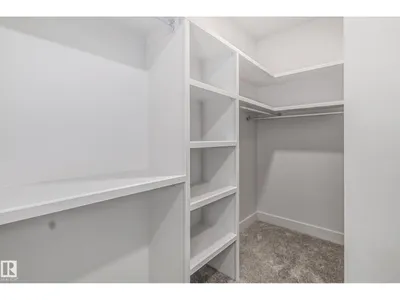

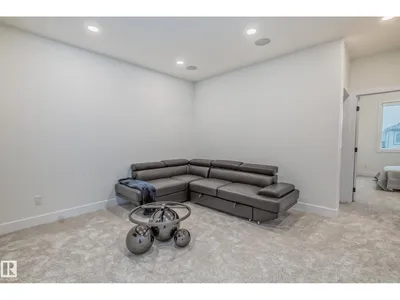
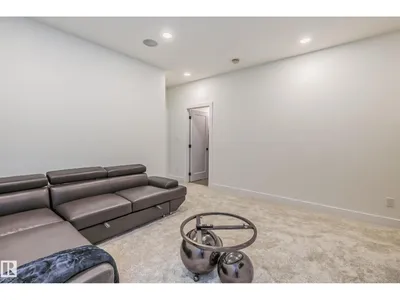




About this home
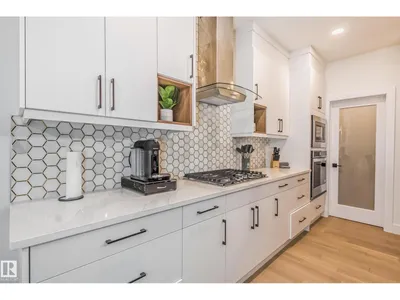
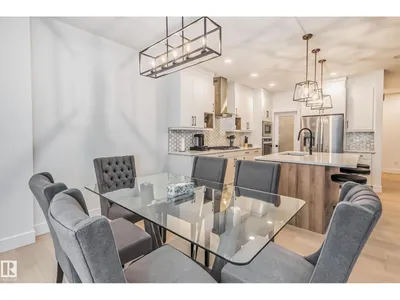
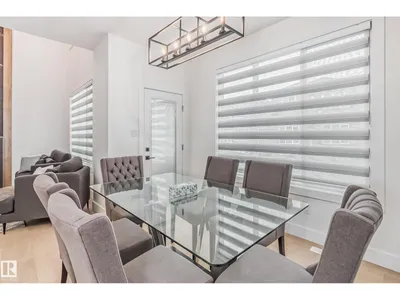
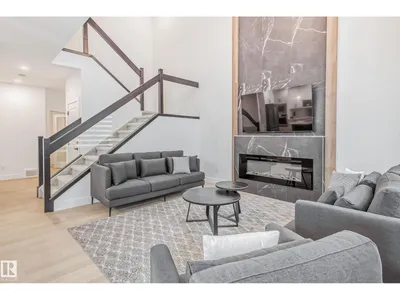
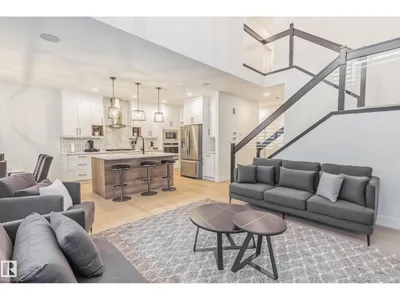
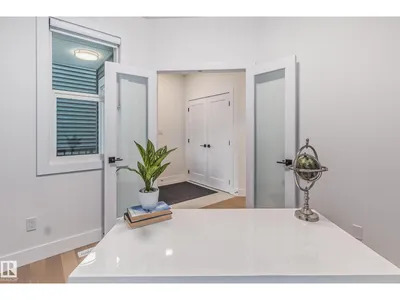
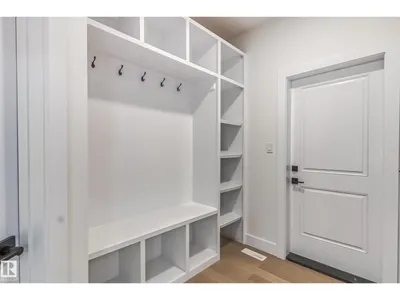
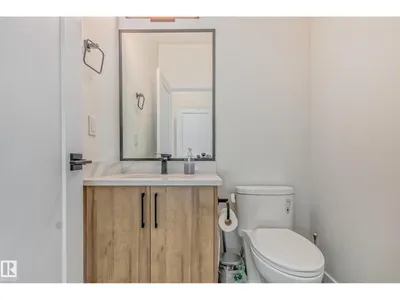
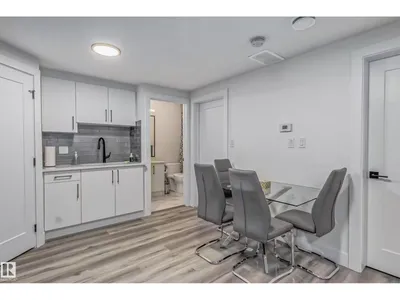
MODERN LUXURY in the heart of sought-after KESWICK! Tucked away on a quiet street, this stunning contemporary home offers over 3,000 SQ FT OF FINISHED LIVING SPACE with 6 BEDROOMS and a LEGAL 2-BEDROOM BASEMENT SUITE. The showstopping main floor features ENGINEERED HARDWOOD, a dramatic OPEN-TO-ABOVE living room and sleek two-tone kitchen with QUARTZ COUNTERTOPS, stainless steel appliances, walk-through pantry, spacious dining area, PRIVATE OFFICE, mudroom & powder room. Upstairs offers 4 generous bedrooms including a beautiful PRIMARY RETREAT with walk-in closet & SPA-INSPIRED ENSUITE, plus a full bath and versatile BONUS ROOM. The self-contained LEGAL SUITE features a separate entrance, 2 bedrooms & IN-SUITE LAUNDRY—perfect for extended family or income potential. Steps to parks, K-9 SCHOOL, scenic trails & the RIVER VALLEY, with quick access to Keswick Square, Currents of Windermere, Terwillegar Rec Centre & Anthony Henday. STYLE, SPACE & LOCATION!
Details
- Type
- House
- Bedrooms
- 6
- Bathrooms
- 4
- Living area
- 2,337 sq ft
- Year built
- 2022
- Neighbourhood
- Keswick
- Heating
- Forced air
- Basement
- Finished, Full, Suite
Room dimensions
| Room | Level | Size |
|---|---|---|
| Living room | Main level | 4.31 × 4.46 meters |
| Dining room | Main level | 3.66 × 2.97 meters |
| Kitchen | Main level | 3.34 × 4.02 meters |
| Den | Main level | 3.05 × 2.78 meters |
| Primary Bedroom | Upper Level | 4.33 × 5.82 meters |
| Bedroom 2 | Upper Level | 3.39 × 3.39 meters |
| Bedroom 3 | Upper Level | 3.09 × 4.38 meters |
| Bedroom 4 | Upper Level | 2.79 × 3.68 meters |
| Bonus Room | Upper Level | 4.17 × 4.86 meters |
| Second Kitchen | Basement | 3.67 × 4.44 meters |
| Bedroom 5 | Basement | 3.88 × 4.26 meters |
| Bedroom 6 | Basement | 3.26 × 3.75 meters |
| Utility room | Basement | 3.46 × 2.53 meters |
School zone
Schools this address is designated for
- Elementary
- Ormsby (Edmonton Public)
- Junior high
- S. Bruce Smith (Edmonton Public)
- High school
- Jasper Place (Edmonton Public)
- Catholic
- Joan Carr (1.2 km), Mother Margaret Mary (5.9 km)
Public designations from Edmonton Public Schools attendance areas; Catholic schools shown are the nearest, as the Catholic board publishes no boundaries. Confirm with the school before relying on it.
Listing courtesy of Parm Mann, Royal Lepage Arteam Realty. Data provided through the REALTOR.ca DDF® and deemed reliable but not guaranteed. Living area is as reported by the listing brokerage under the Residential Measurement Standard where it applies; verify before relying on it. View on REALTOR.ca.