
14644 25 ST NW
Fraser, Edmonton, Y5Y1X4
$214,702
ActiveMLS® E4498653, updated Oct 15, 2026


All 52 photos




















About this home
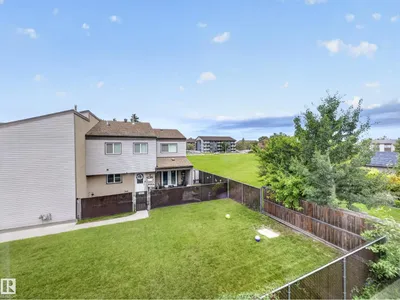
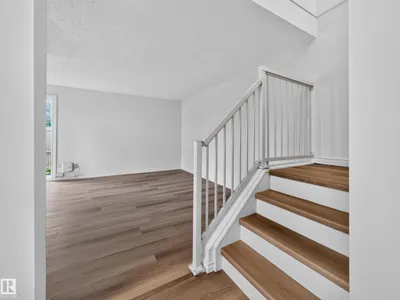
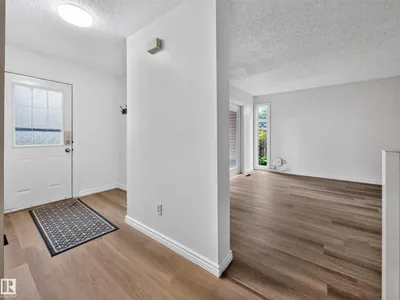
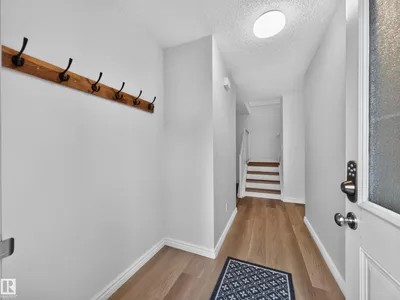
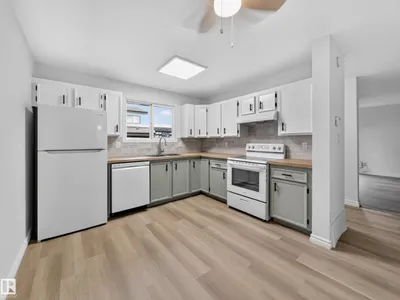
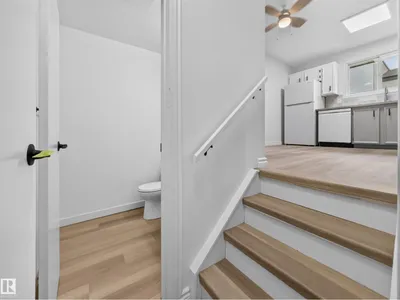
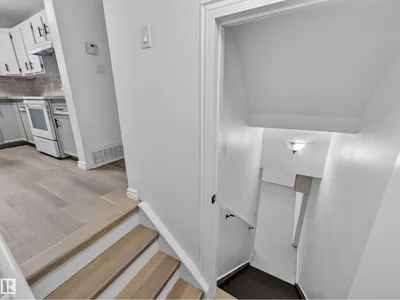
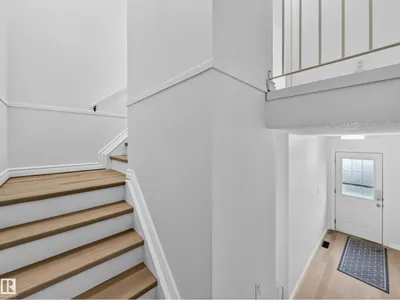
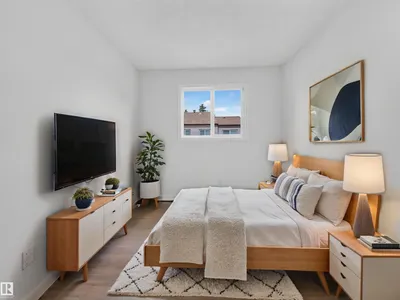
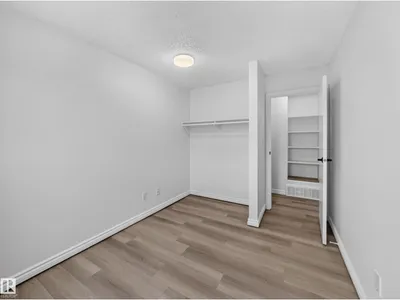
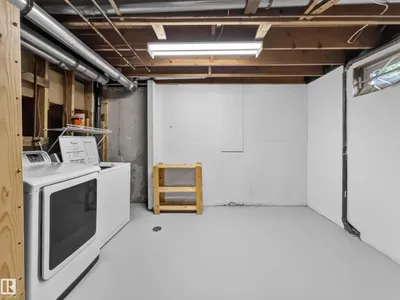
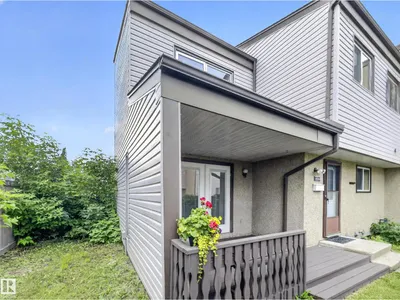
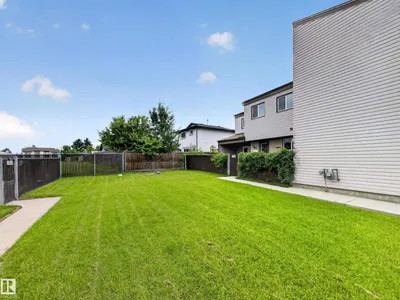
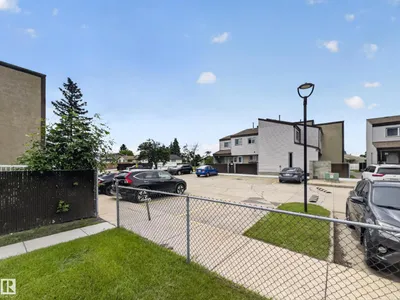
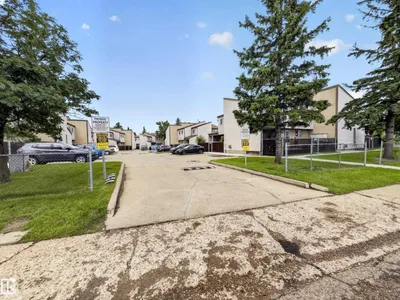
serious value...**NEW LUXURY VINYL PLANK FLOORING THROUGHOUT...NO CARPET...PRIVATE, FENCED YARD WITH COVERED DECK...REFRESHED KITCHEN...BASEMENT REC ROOM JUST NEEDS CARPET... ~!WELCOME HOME!~ From the moment you step inside, you'll appreciate the fresh, modern feel in this home, w/new luxury vinyl plank flooring throughout—no carpet anywhere! The spacious front entry opens to a bright living room, while the updated kitchen offers a modern feel w/two-tone painted cabinets, new countertops, clean white appliances, & a functional dining area. Double patio doors lead to your private covered, happy hour deck & fenced yard. Upstairs features 3 generous bdrms & a full 4-piece bathroom. The basement is nearly complete, & will make an ultimate rec room, theatre, gym, play space, plus there's plenty of storage and a spacious laundry room. Well-managed complex w/quick access to the Anthony Henday, a new Costco coming,schools, shopping incl Manning Town Centre, and parks. Come see for yourself!
Details
- Type
- Row / Townhouse
- Bedrooms
- 3
- Bathrooms
- 2
- Living area
- 1,066 sq ft
- Year built
- 1983
- Neighbourhood
- Fraser
- Heating
- Forced air
- Basement
- Finished, Full
- Condo fee
- $349 Monthly
Room dimensions
| Room | Level | Size |
|---|---|---|
| Living room | Main level | |
| Dining room | Main level | |
| Kitchen | Main level | |
| Family room | Basement | |
| Primary Bedroom | Upper Level | |
| Bedroom 2 | Upper Level | |
| Bedroom 3 | Upper Level |
School zone
Schools this address is designated for
- Elementary
- Fraser (Edmonton Public)
- Junior high
- John D. Bracco (Edmonton Public)
- High school
- Eastglen (Edmonton Public)
- Catholic
- St. Bonaventure (1.1 km), CCAC-Clareview (1.9 km)
Public designations from Edmonton Public Schools attendance areas; Catholic schools shown are the nearest, as the Catholic board publishes no boundaries. Confirm with the school before relying on it.
Listing courtesy of Scott Macmillan, RE/MAX Elite. Data provided through the REALTOR.ca DDF® and deemed reliable but not guaranteed. Living area is as reported by the listing brokerage under the Residential Measurement Standard where it applies; verify before relying on it. View on REALTOR.ca.