
#71 10909 106 ST NW
Central Mcdougall, Edmonton, T5H4M7
$285,000
ActiveMLS® E4498611, updated Sep 20, 2026


All 47 photos















About this home
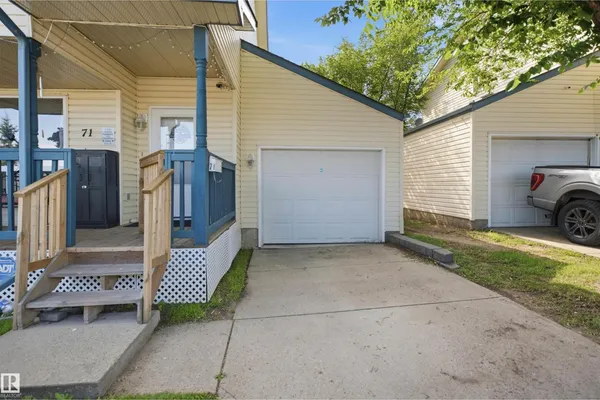
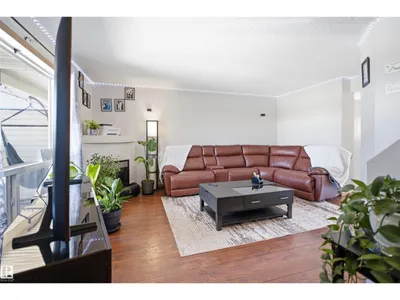
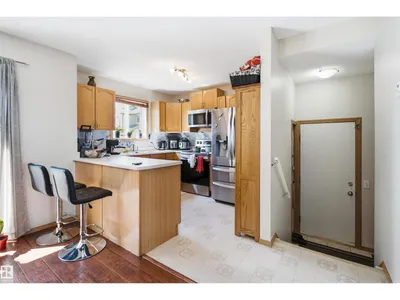
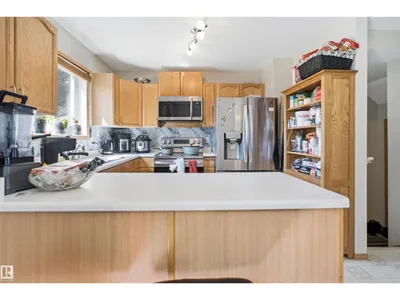
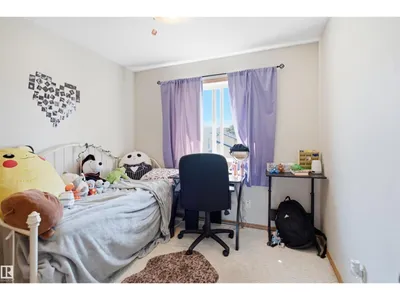
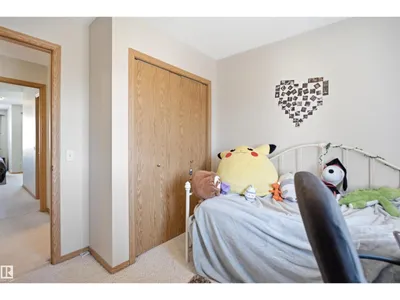
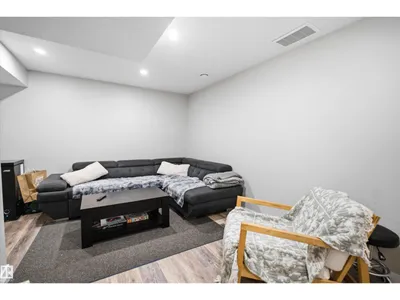
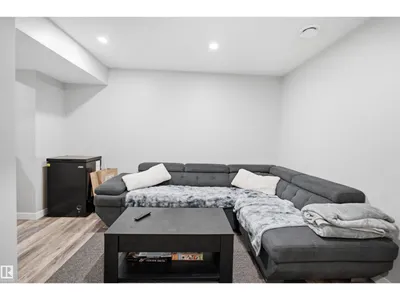
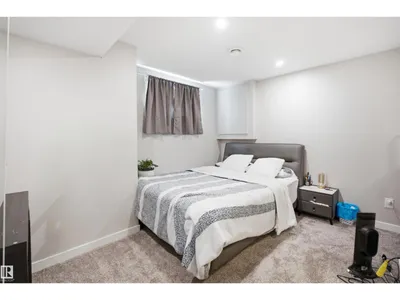
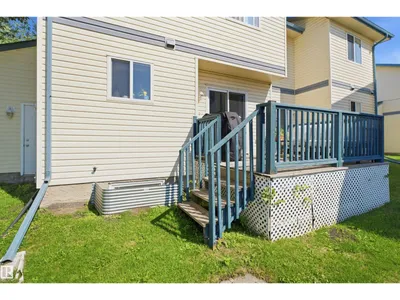
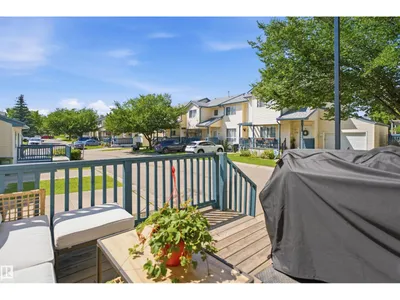
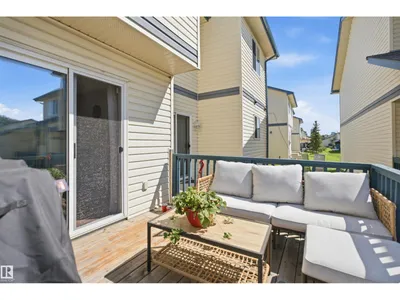
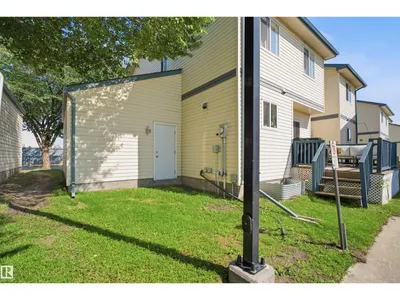
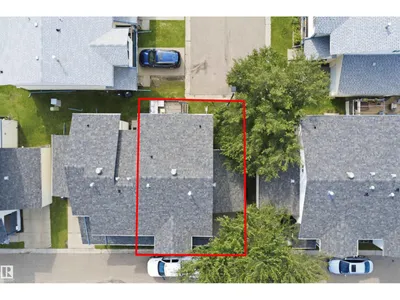
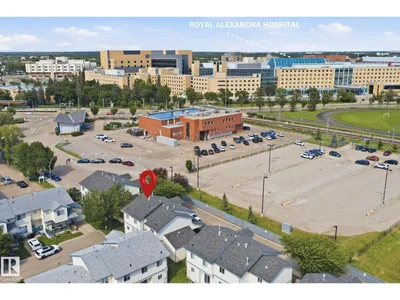
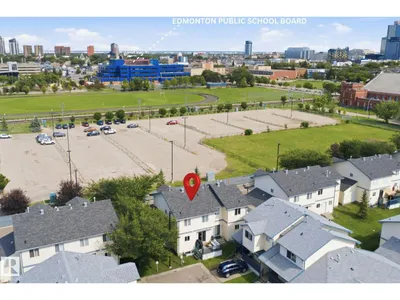
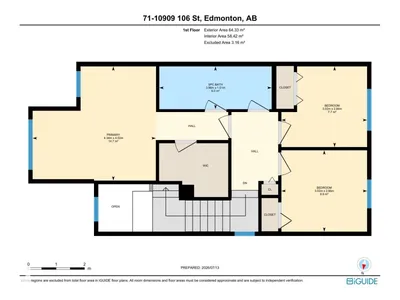
Location, Location, Location! Welcome to McDougall Landing, where confort meets convenience. Offering 1,344 sq. ft. plus a newly finished basement, this move-in-ready townhouse provides plenty of space for families, professionals, students, or investors. The bright main floor features a cozy living room with a corner fireplace, a functional kitchen with an extended island, stainless steel appliances (new fridge and microwave), and a dining area that opens onto a private rear deck. Upstairs, you'll find 3 spacious bedrooms, including a primary suite with a walk-in closet. The fully finished basement adds extra living space with a 4th bedroom, recreation room, 3-piece bathroom, and a separate entrance accessible through the back of the garage. Enjoy the convenience of a single attached garage, charming front porch, and a quiet, tree-lined complex. Located just minutes from Downtown Edmonton and within walking distance to the LRT, MacEwan University, NAIT, Kingsway Mall, and Royal Alex Hospital.
Details
- Type
- Row / Townhouse
- Bedrooms
- 4
- Bathrooms
- 3
- Living area
- 1,344 sq ft
- Year built
- 2002
- Neighbourhood
- Central Mcdougall
- Heating
- Forced air
- Basement
- Finished, Full
- Condo fee
- $404 Monthly
Room dimensions
| Room | Level | Size |
|---|---|---|
| Living room | Main level | 4.38 × 5.23 meters |
| Dining room | Main level | 3.06 × 4.12 meters |
| Kitchen | Main level | 2.74 × 4.14 meters |
| Primary Bedroom | Upper Level | 4.02 × 4.34 meters |
| Bedroom 2 | Upper Level | 2.84 × 3.02 meters |
| Bedroom 3 | Upper Level | 2.86 × 3.02 meters |
| Bedroom 4 | Basement | 3.89 × 2.88 meters |
School zone
Schools this address is designated for
- Elementary
- Victoria, John A. McDougall (Edmonton Public)
- Junior high
- Spruce Avenue, Victoria (Edmonton Public)
- High school
- Victoria (Edmonton Public)
- Catholic
- St. Catherine (0.6 km), St. Joseph (0.5 km)
Public designations from Edmonton Public Schools attendance areas; Catholic schools shown are the nearest, as the Catholic board publishes no boundaries. Confirm with the school before relying on it.
Listing courtesy of Maria Ramirez, smartPRO Realty. Data provided through the REALTOR.ca DDF® and deemed reliable but not guaranteed. Living area is as reported by the listing brokerage under the Residential Measurement Standard where it applies; verify before relying on it. View on REALTOR.ca.