
#104 2303 119 ST NW
Blue Quill, Edmonton, T6J4E2
$129,900
ActiveMLS® E4498599, updated Sep 30, 2026

All 38 photos









About this home
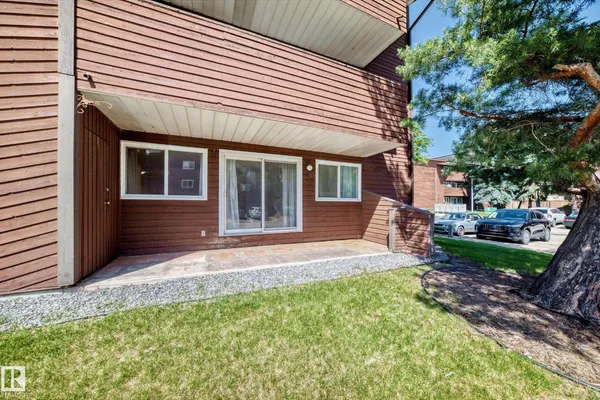
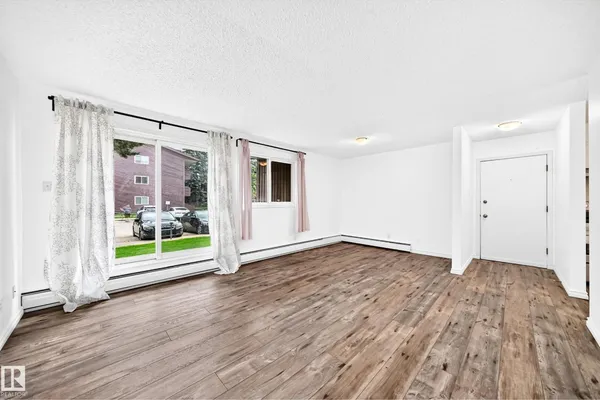
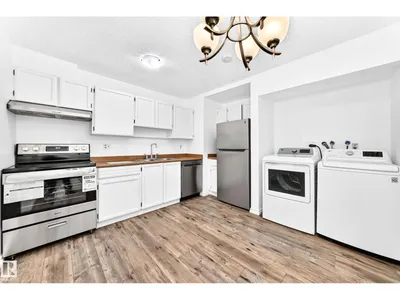
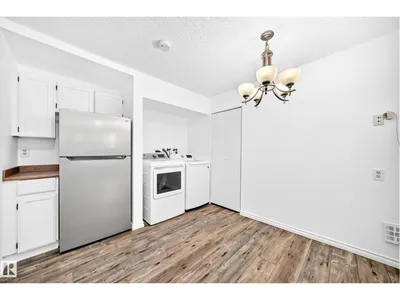
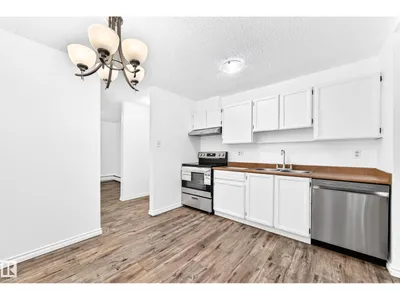
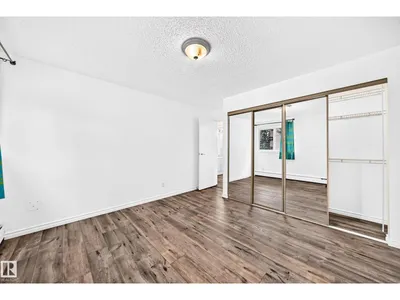
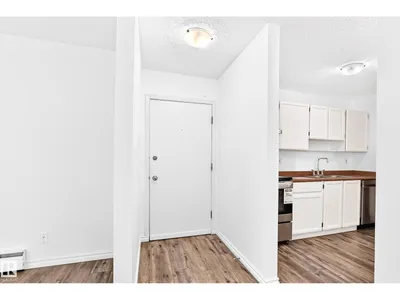
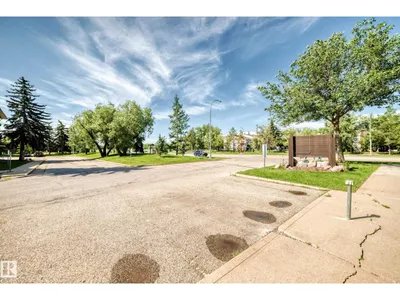
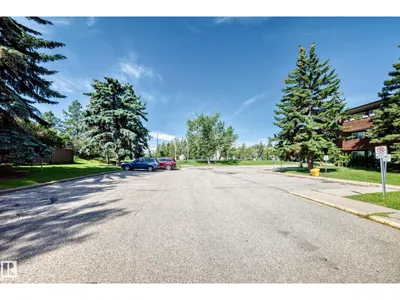
Fantastic main floor 2 bedroom condo is perfectly located in much desirable Southwest's Blue Quill community just steps to Whitemud Creek Ravine and its amazing nature trails. Bright & spacious floor plan, nicely renovated with new paint, premium Vinyl plank floorings throughout, brand new s/s stove & dishwasher, fridge (2025), newer washer/dryer, thermostat & zone valve (2024) & more. Large, sunny living /dining area w/access to east facing patio and a storage room. Spacious eat-in kitchen w/ walk in panty, nice sized bedroom features large windows and mirror closet doors. Ensuite laundry, Private stall w/ plug-in & MOVE IN READY. Convenient location with easy access to major shoppings, public transit, schools, Rec centres & major roadways. Excellent buy for 1st home buyer, senior, young family or revenue property.
Details
- Type
- Apartment
- Bedrooms
- 2
- Bathrooms
- 1
- Living area
- 835 sq ft
- Year built
- 1977
- Neighbourhood
- Blue Quill
- Parking
- 1
- Heating
- Hot water radiator heat, Baseboard heaters
- Basement
- None
- Condo fee
- $586 Monthly
Room dimensions
| Room | Level | Size |
|---|---|---|
| Living room | Main level | 3.68 × 4.21 meters |
| Dining room | Main level | 2.96 × 2.18 meters |
| Kitchen | Main level | 2.84 × 3.52 meters |
| Primary Bedroom | Main level | 3.66 × 3.49 meters |
| Bedroom 2 | Main level | 2.88 × 3.63 meters |
| Laundry room | Main level | 0.88 × 1.52 meters |
| Storage | Main level | 1.65 × 1.42 meters |
School zone
Schools this address is designated for
- Elementary
- Sweet Grass (Edmonton Public)
- Junior high
- Vernon Barford (Edmonton Public)
- High school
- Harry Ainlay (Edmonton Public)
- Catholic
- St. Teresa (0.5 km), Louis St. Laurent (2.9 km)
Public designations from Edmonton Public Schools attendance areas; Catholic schools shown are the nearest, as the Catholic board publishes no boundaries. Confirm with the school before relying on it.
Listing courtesy of Richard Li, MaxWell Devonshire Realty. Data provided through the REALTOR.ca DDF® and deemed reliable but not guaranteed. Living area is as reported by the listing brokerage under the Residential Measurement Standard where it applies; verify before relying on it. View on REALTOR.ca.