
7332-7334 77 ST NW
Avonmore, Edmonton, T6C2L2
$1,150,000
ActiveMLS® E4498591, updated Oct 5, 2026

All 58 photos




















About this home
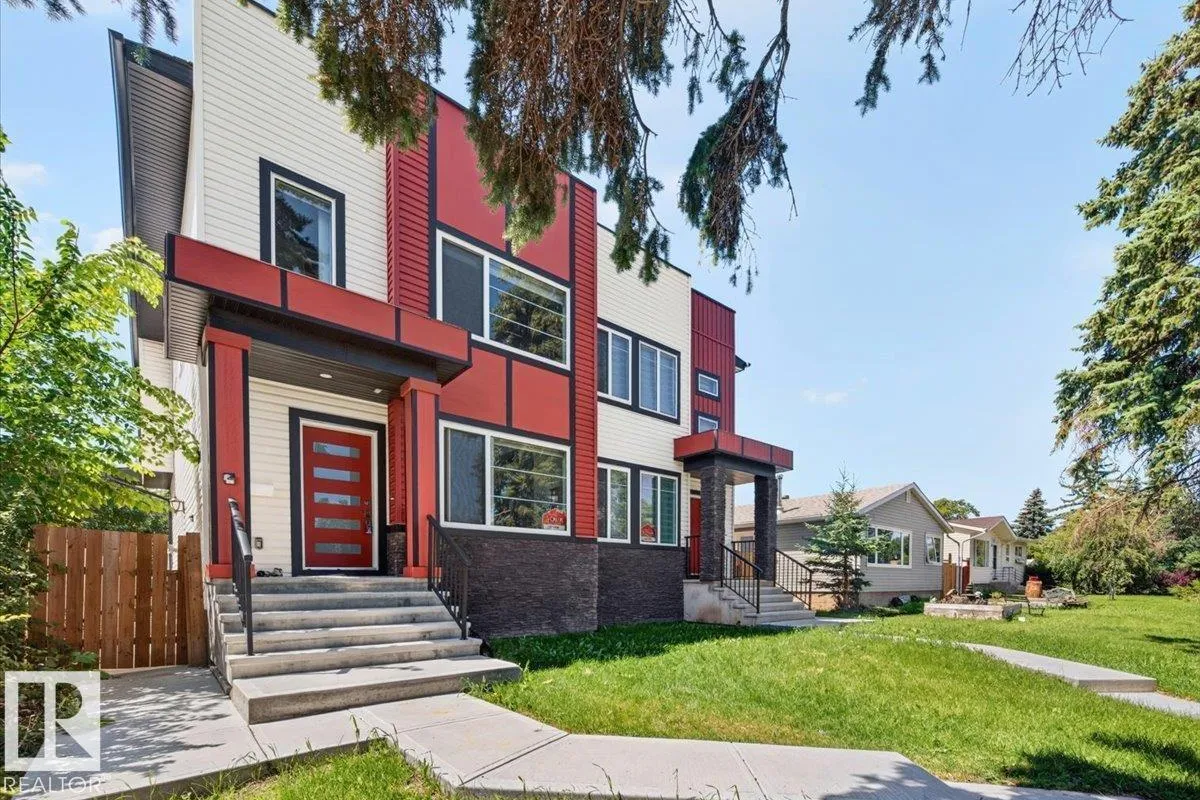
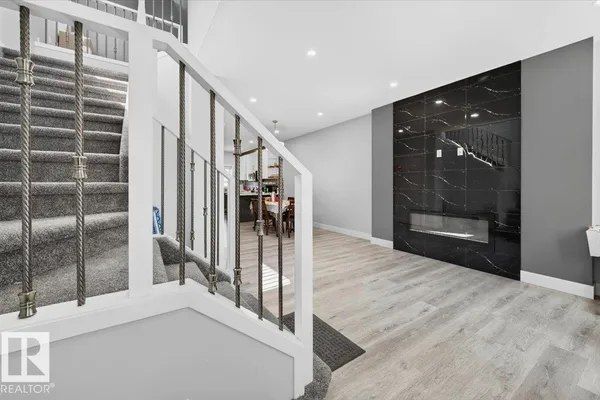
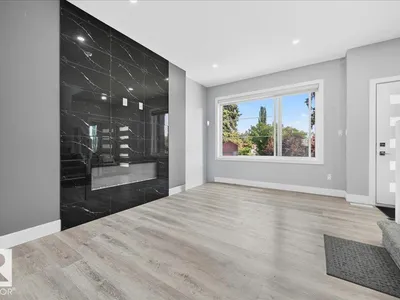
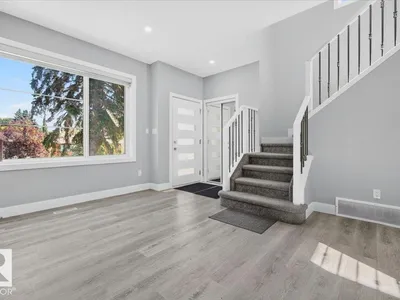
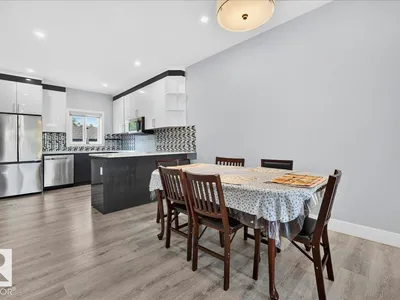
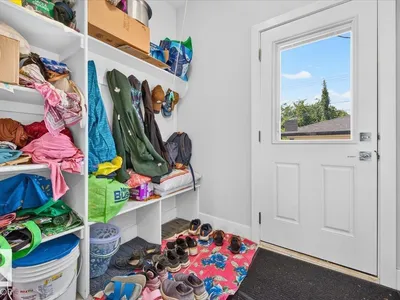
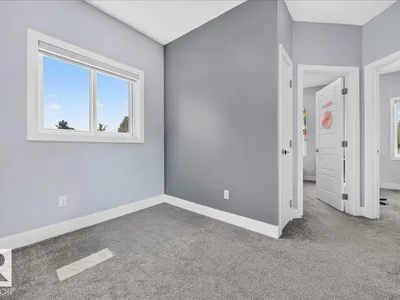
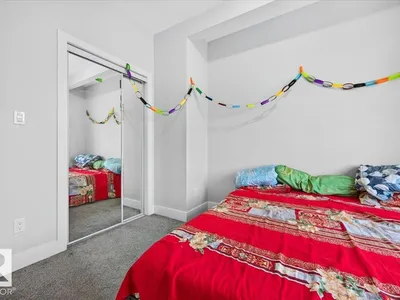
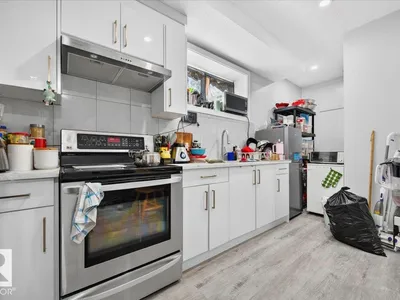
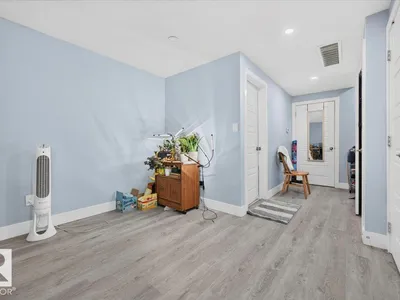
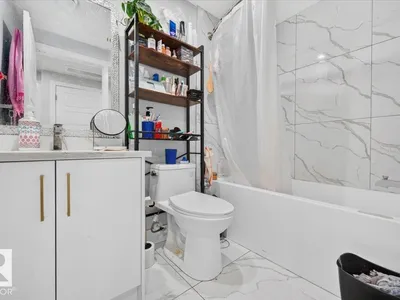
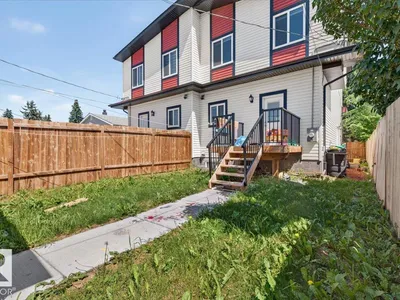
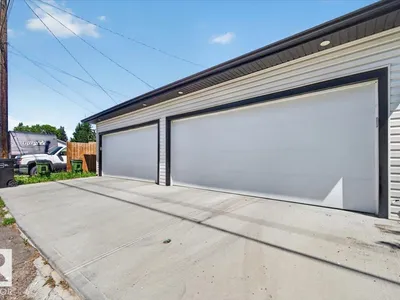
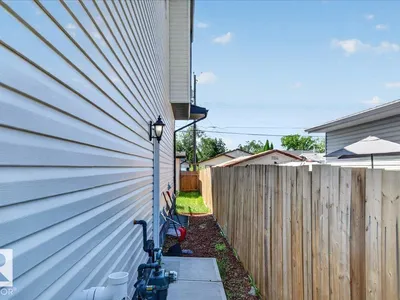
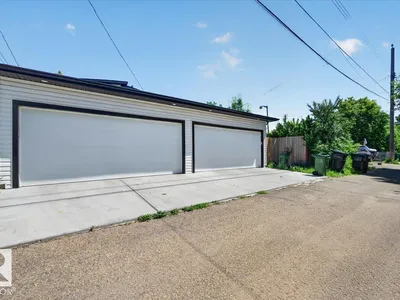
Outstanding investment on this 2022 built sxs duplex. Located in great mature neighborhood of Avonmore. Benefiting both sides, over 4182Sft of fully finished living space including 2 legal 1 bed basement suites with second kitchen and 4pce bath & separate laundry. Excellent for investors or families wishing to live together. The layout is spacious & open with modern finishes, feature wall with elec. fireplace, large windows, 9ft ceiling, vinyl plank floors, carpet and tile in bathrooms. The kitchen, dining & living room has plenty of room for get togethers. Other features are the beautiful kitchen cabinets, granite countertops and backsplash. The main floor also offers a 2pce bath & laundry. Upper level offers spacious 3 bedrooms with a 4pce bath and a 3pce ensuite in the primary bedroom along with a walk-in closet. There is also a small flex area at the top of the stairs that can be used for what ever you wish. The backyard has a deck and your own private yard with each side having a double garage.
Details
- Type
- Duplex
- Bedrooms
- 4
- Bathrooms
- 4
- Living area
- 2,964 sq ft
- Year built
- 2022
- Neighbourhood
- Avonmore
- Heating
- Forced air
- Basement
- Finished, Full, Suite
Room dimensions
| Room | Level | Size |
|---|---|---|
| Living room | Main level | 4.12 × 3.11 meters |
| Dining room | Main level | 4.28 × 3.09 meters |
| Kitchen | Main level | 3.74 × 3.10 meters |
| Primary Bedroom | Upper Level | 4.33 × 3.40 meters |
| Bedroom 2 | Upper Level | 3.36 × 3.04 meters |
| Bedroom 3 | Upper Level | 3.43 × 2.72 meters |
| Bedroom 4 | Basement | 3.02 × 3.02 meters |
| Second Kitchen | Basement | 5.05 × 1.71 meters |
| Utility room | Basement | 4.93 × 1.50 meters |
| Laundry room | Basement | 1.53 × 0.85 meters |
School zone
Schools this address is designated for
- Elementary
- Avonmore (Edmonton Public)
- Junior high
- Avonmore, Kenilworth (Edmonton Public)
- High school
- McNally (Edmonton Public)
- Catholic
- St. Brendan (2.5 km), J.H. Picard (2.6 km)
Public designations from Edmonton Public Schools attendance areas; Catholic schools shown are the nearest, as the Catholic board publishes no boundaries. Confirm with the school before relying on it.
Listing courtesy of Battista Valente, REMAX River City. Data provided through the REALTOR.ca DDF® and deemed reliable but not guaranteed. Living area is as reported by the listing brokerage under the Residential Measurement Standard where it applies; verify before relying on it. View on REALTOR.ca.