
4206 TRIOMPHE PT
Triomphe Estates, Beaumont, T4X0C4
$785,000
ActiveMLS® E4498584, updated Sep 25, 2026

All 60 photos















About this home
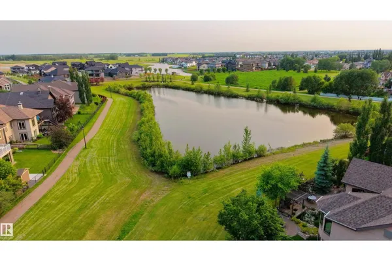
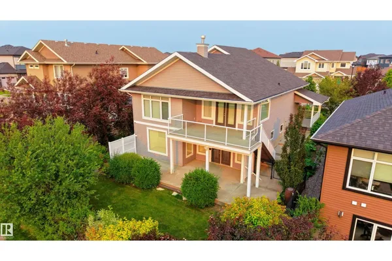
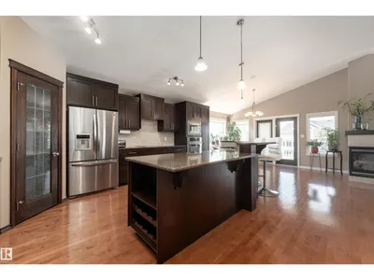
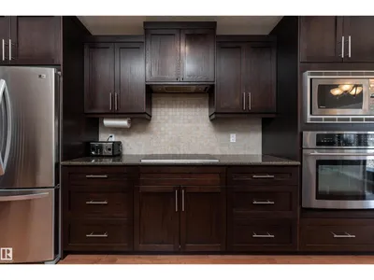
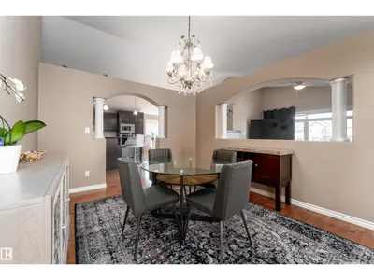
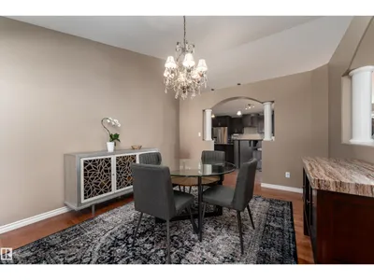
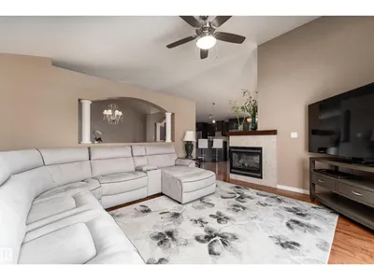
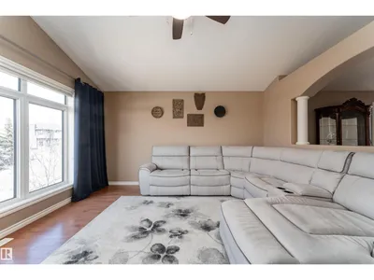
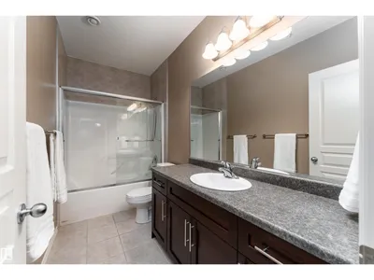
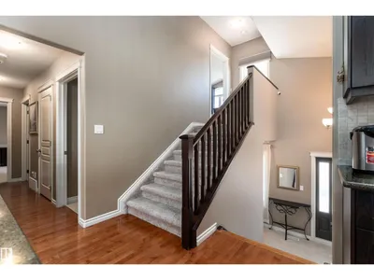
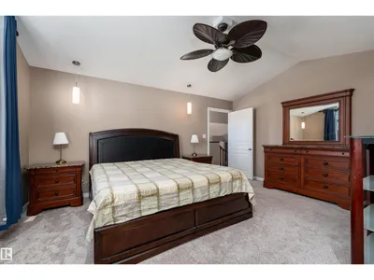
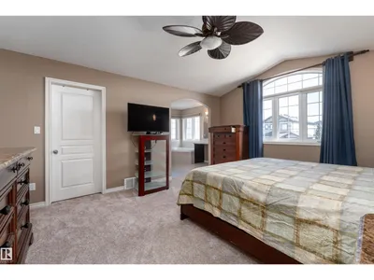
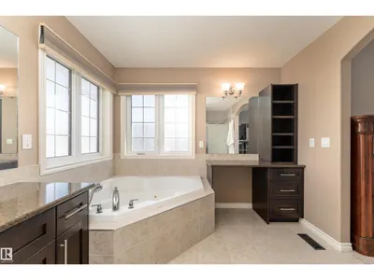
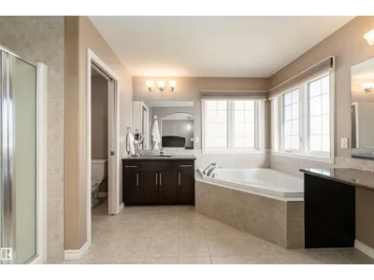
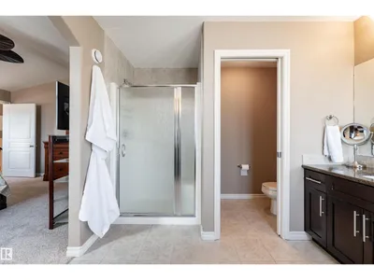
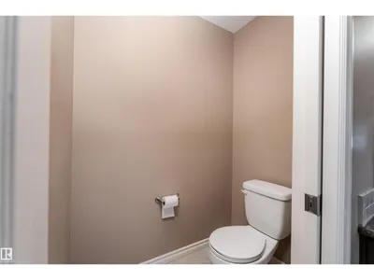
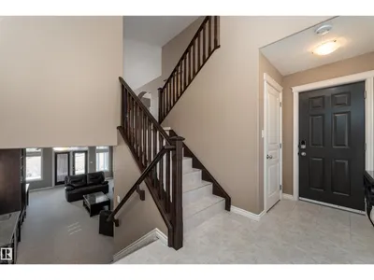
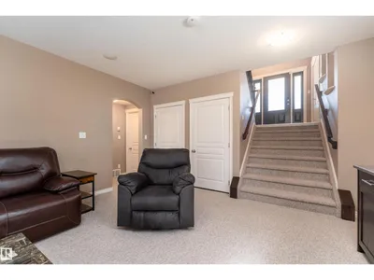
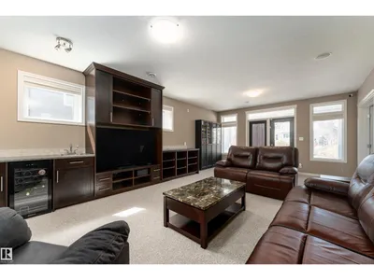
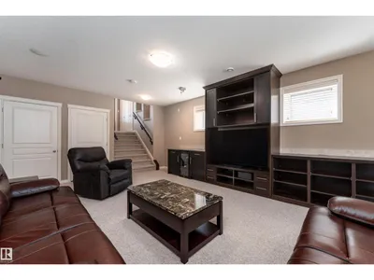
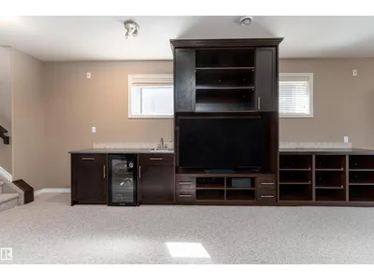
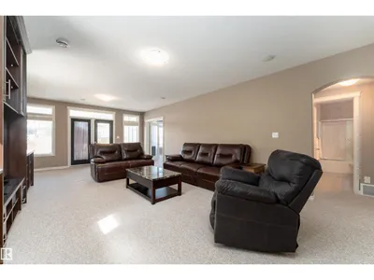
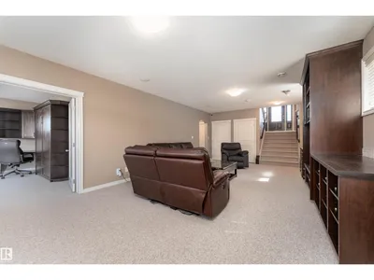
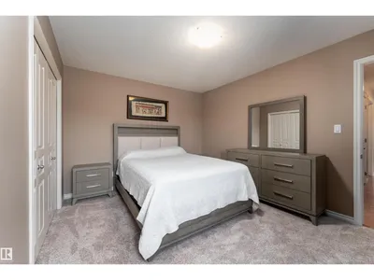
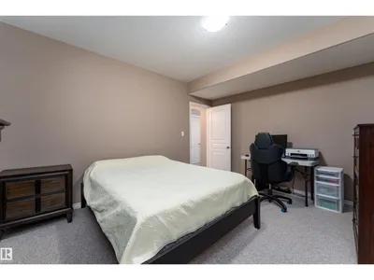
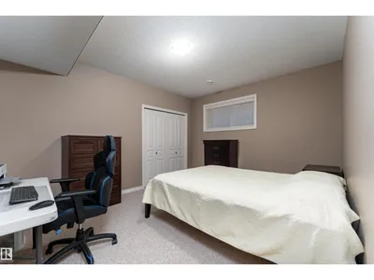
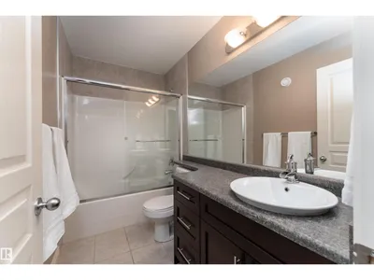
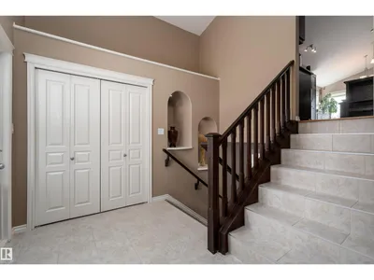
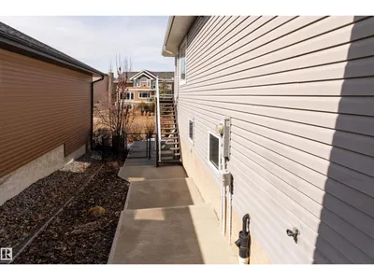
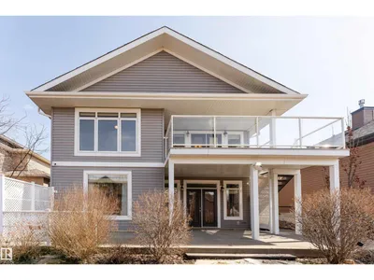
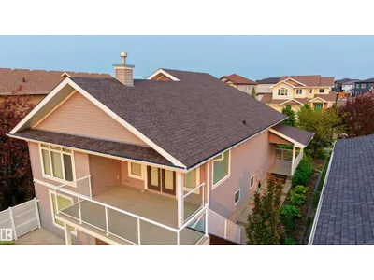
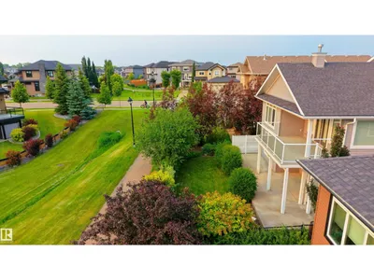
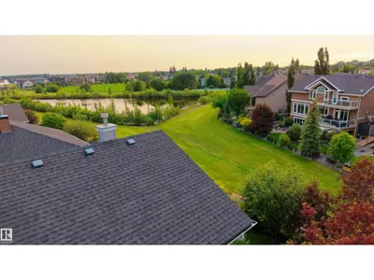
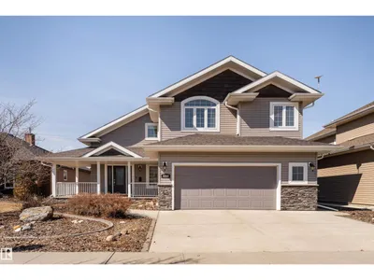
A true outdoor oasis, this luxury walk-out offers a spacious balcony, expansive patio, and prime pond-backing cul-de-sac location. This 1990 sq.ft custom Royer Homes build is meticulously maintained with an open-concept main floor with vaulted ceilings, rich hardwood floors, large windows for natural light, & a striking double-sided gas fireplace anchoring the living and dining areas. The kitchen includes granite countertops, dark cabinetry, central island with wine rack, corner pantry, and new stainless steel appliances. Offering 4 bedrooms and 3 bathrooms, including a spacious primary suite with a luxurious ensuite and soaker tub. The fully finished walk-out basement is built for entertaining with in-floor heating, large rec room, wet bar, and versatile fourth bedroom with Murphy bed. Outdoor living shines with a southwest-facing yard, landscaped grounds, lower patio, and upper balcony overlooking the pond, plus a heated, insulated double garage. A statement home in an unbeatable setting—don’t miss out!
Details
- Type
- House
- Bedrooms
- 4
- Bathrooms
- 3
- Living area
- 1,989 sq ft
- Year built
- 2008
- Neighbourhood
- Triomphe Estates
- Parking
- 4
- Heating
- Forced air, In Floor Heating
- Basement
- Finished, Full, Walk out
Room dimensions
| Room | Level | Size |
|---|---|---|
| Living room | Main level | 5.13 × 4.68 meters |
| Dining room | Main level | 4.45 × 3.51 meters |
| Kitchen | Main level | 4.87 × 8.56 meters |
| Primary Bedroom | Upper Level | 4.02 × 5.05 meters |
| Bedroom 2 | Main level | 3.96 × 4.08 meters |
| Bedroom 3 | Basement | 4.39 × 4.10 meters |
| Bedroom 4 | Basement | 4.38 × 3.52 meters |
| Recreation room | Basement | 4.57 × 8.27 meters |
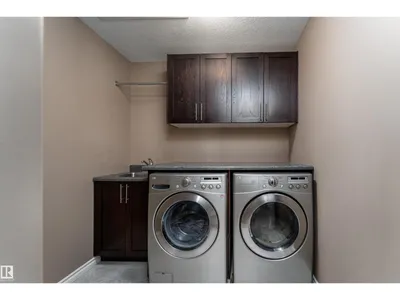
| Laundry room | Main level | 2.20 × 2.76 meters |
Listing courtesy of Zane Beddow, Exp Realty. Data provided through the REALTOR.ca DDF® and deemed reliable but not guaranteed. Living area is as reported by the listing brokerage under the Residential Measurement Standard where it applies; verify before relying on it. View on REALTOR.ca.