
12211 52 ST NW NW
Newton, Edmonton, T5W3K3
$439,000
ActiveMLS® E4498570, updated Oct 21, 2026


All 31 photos








About this home
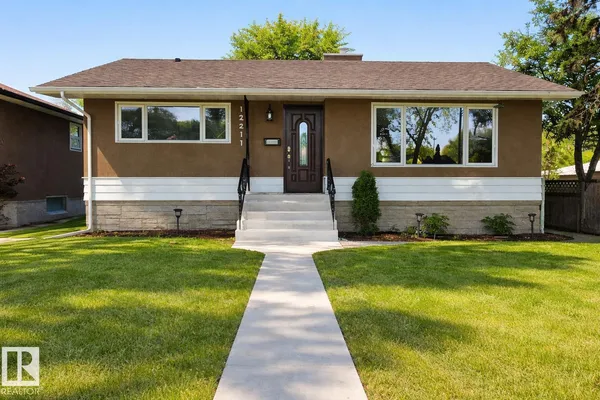
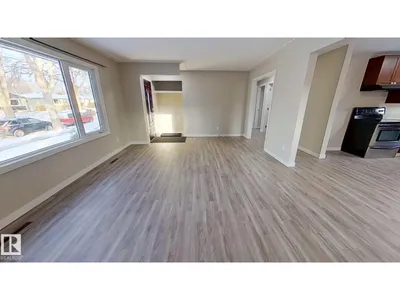
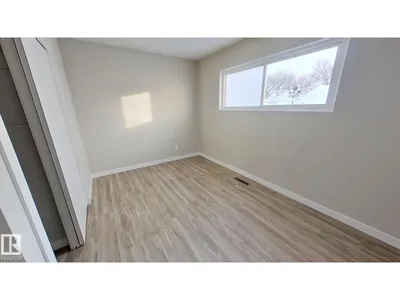
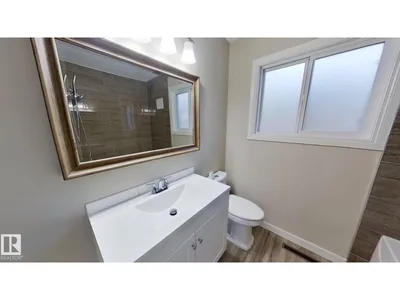
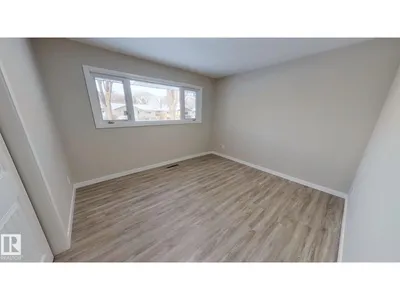
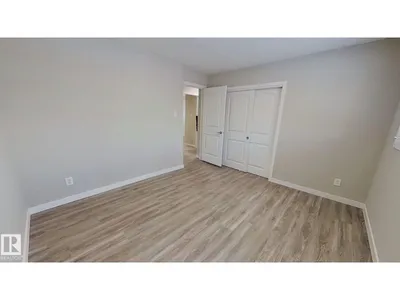
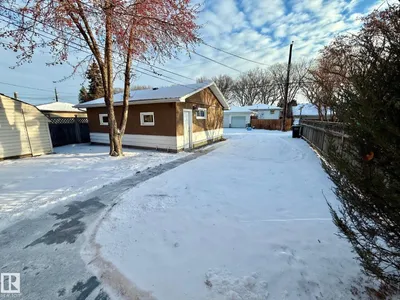
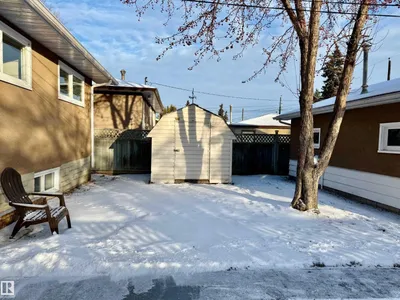
Renovated from top to bottom, this immaculate 5-bedroom, 2-bathroom bungalow is truly move-in ready. The bright, open main floor features a beautifully updated kitchen with modern cabinetry, spacious living and dining areas, 3 generous bedrooms, and a renovated 4-piece bathroom. The fully finished basement offers a large family room, 2 additional bedrooms, a renovated 3-piece bathroom, and plenty of flexible space for a growing family, guests, or a home office. Extensive updates include triple-pane windows, vinyl plank flooring throughout, fresh paint, new trim and baseboards, interior and exterior doors, renovated bathrooms, updated stucco, a new hot water tank, new sewer line to the alley, new sidewalks, turbine roof vents, and more. The double detached garage includes 220V, and the home is ideally located close to schools, parks, shopping, transit, and a quick commute to downtown.
Details
- Type
- House
- Bedrooms
- 5
- Bathrooms
- 2
- Living area
- 1,060 sq ft
- Year built
- 1958
- Neighbourhood
- Newton
- Heating
- Forced air
- Basement
- Finished, Full
Room dimensions
| Room | Level | Size |
|---|---|---|
| Living room | Main level | 4.19 × 5.25 meters |
| Dining room | Main level | 2.88 × 2.39 meters |
| Kitchen | Main level | 3.56 × 2.36 meters |
| Primary Bedroom | Main level | 3.60 × 3.41 meters |
| Bedroom 2 | Main level | 3.57 × 2.62 meters |
| Bedroom 3 | Main level | 3.57 × 3.56 meters |
| Bedroom 4 | Basement | 3.92 × 3.13 meters |
| Laundry room | Basement | 2.88 × 2.72 meters |
| Bedroom 5 | Basement | 4.45 × 2.95 meters |
| Second Kitchen | Basement | 3.56 × 2.58 meters |
School zone
Schools this address is designated for
- Elementary
- Highlands (Edmonton Public)
- Junior high
- Highlands (Edmonton Public)
- High school
- Eastglen (Edmonton Public)
- Catholic
- St. Leo (0.3 km), Ben Calf Robe - St. Clare (1.4 km), CCAC-Clareview (3.0 km)
Public designations from Edmonton Public Schools attendance areas; Catholic schools shown are the nearest, as the Catholic board publishes no boundaries. Confirm with the school before relying on it.
Listing courtesy of Sarah Gratton, Sterling Real Estate. Data provided through the REALTOR.ca DDF® and deemed reliable but not guaranteed. Living area is as reported by the listing brokerage under the Residential Measurement Standard where it applies; verify before relying on it. View on REALTOR.ca.