
8614 and 8616 128 AV NW
Killarney, Edmonton, T5E0G2
$725,000
ActiveMLS® E4498536, updated Aug 16, 2026


All 48 photos















About this home
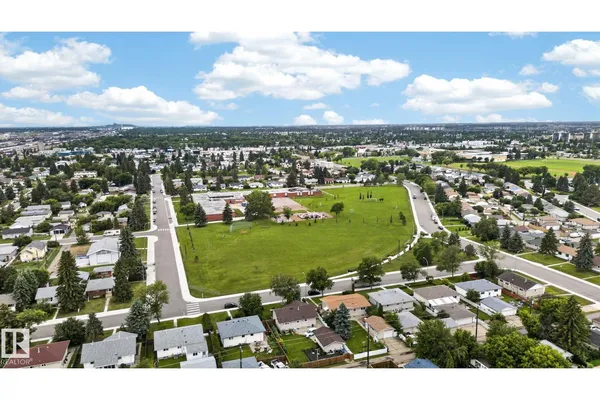
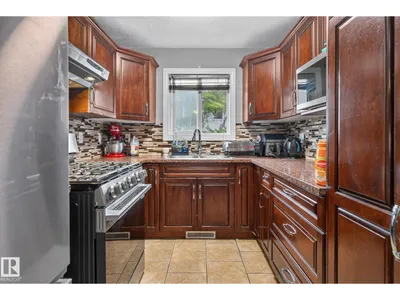
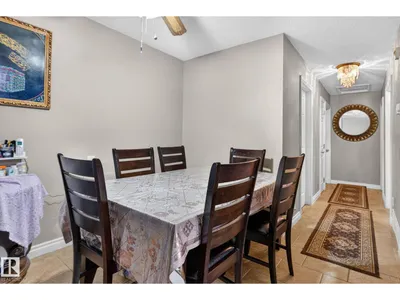
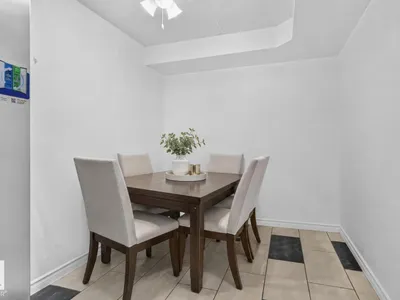
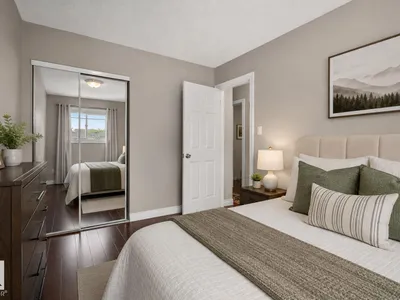
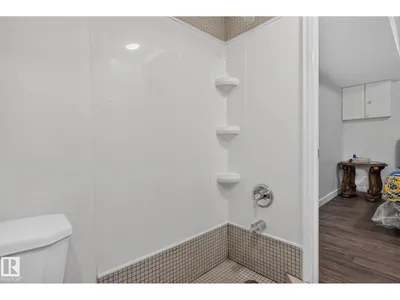
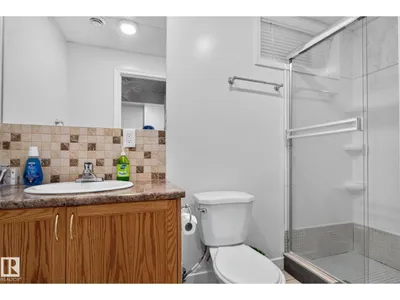
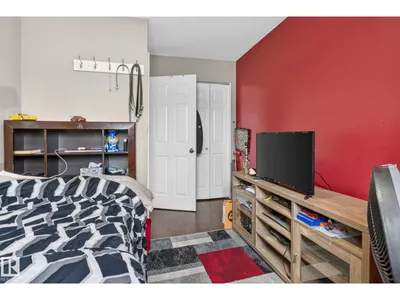
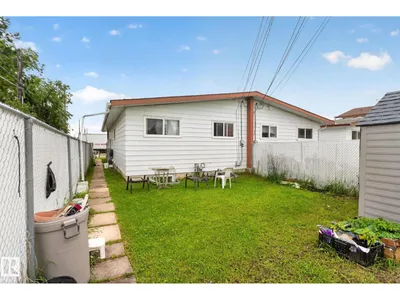
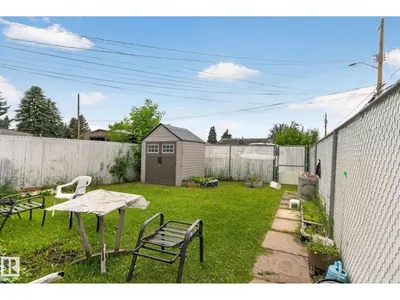
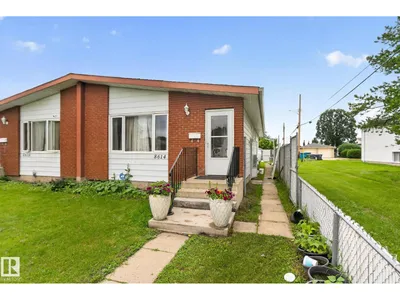
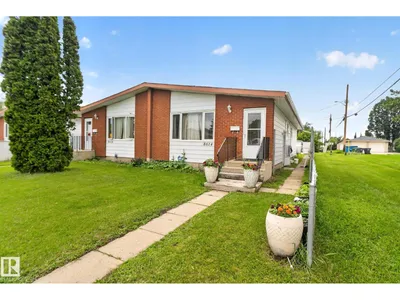
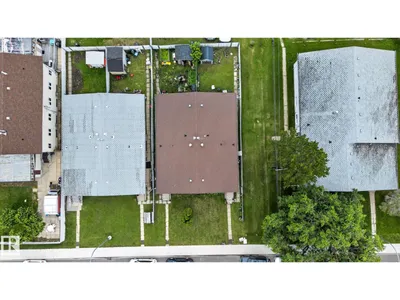
SIDE BY SIDE DUPLEX! INVESTORS, HOUSE HACKERS & INCOME SEEKERS — THIS IS THE ONE! This exceptionally well-maintained side-by-side duplex delivers over 1,000 sq. ft. per unit, with 3 bedrooms in each side, bright functional layouts, and serious rental potential. Both basements feature separate entrances, while one already boasts a second kitchen, opening the door to added flexibility, extended family living, or additional income potential. Major upgrades include updated kitchens, flooring, appliances, high-efficiency furnaces, and hot water tanks—meaning you can focus on the investment, not the to-do list. Live in one side and collect income from the other, add a powerhouse to your portfolio, or maximize cash-flow potential. With quick Yellowhead Trail access and easy connections to Downtown, North Edmonton, and both East and West Edmonton, the location is built for convenience. Two units. Endless possibilities. One seriously smart investment.
Details
- Type
- Duplex
- Bedrooms
- 5
- Bathrooms
- 3
- Living area
- 2,000 sq ft
- Year built
- 1976
- Neighbourhood
- Killarney
- Heating
- Forced air
- Basement
- Finished, Full
Room dimensions
| Room | Level | Size |
|---|---|---|
| Primary Bedroom | Main level | |
| Bedroom 2 | Main level | |
| Bedroom 3 | Main level | |
| Bedroom 4 | Basement | |
| Bedroom 5 | Basement |
School zone
Schools this address is designated for
- Elementary
- Mee-Yah-Noh (Edmonton Public)
- Junior high
- Killarney (Edmonton Public)
- High school
- Queen Elizabeth (Edmonton Public)
- Catholic
- St. Matthew (0.6 km), St. Cecilia (0.8 km), Archbishop O'Leary (0.7 km)
Public designations from Edmonton Public Schools attendance areas; Catholic schools shown are the nearest, as the Catholic board publishes no boundaries. Confirm with the school before relying on it.
Listing courtesy of Vincenzo Fiacco, RE/MAX Excellence. Data provided through the REALTOR.ca DDF® and deemed reliable but not guaranteed. Living area is as reported by the listing brokerage under the Residential Measurement Standard where it applies; verify before relying on it. View on REALTOR.ca.