
50 WILLOW LI
Westpark_FSAS, Fort Saskatchewan, T8L0W8
$674,989
ActiveMLS® E4498534, updated Oct 7, 2026


All 57 photos






















About this home
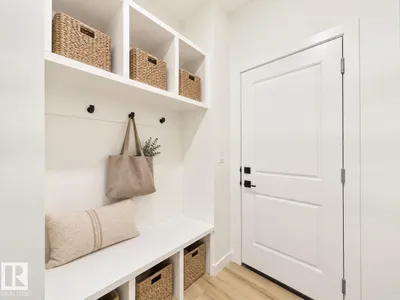
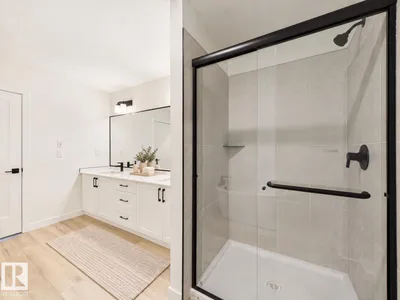
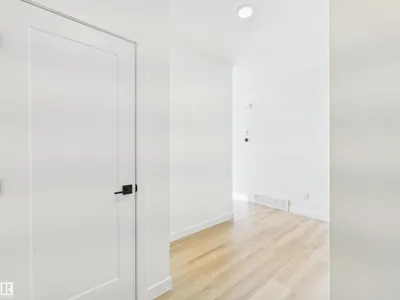
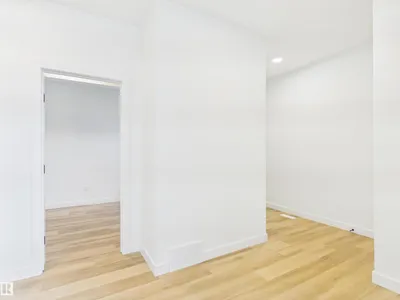
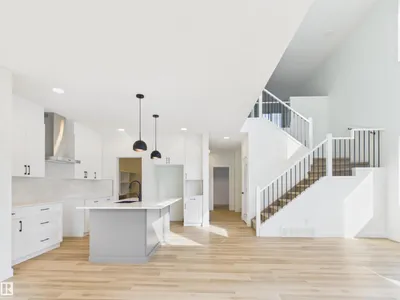
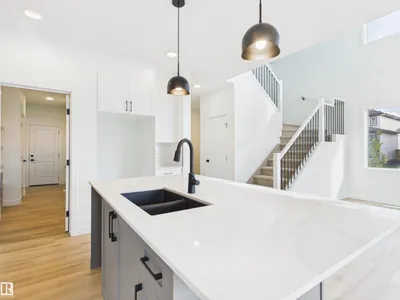
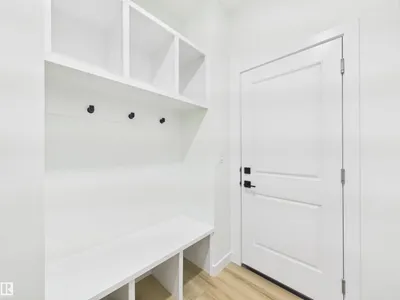
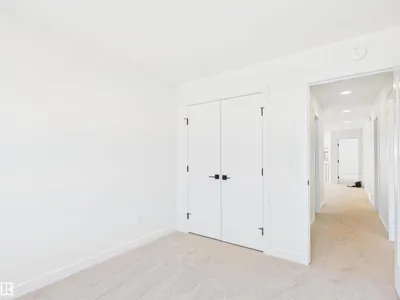
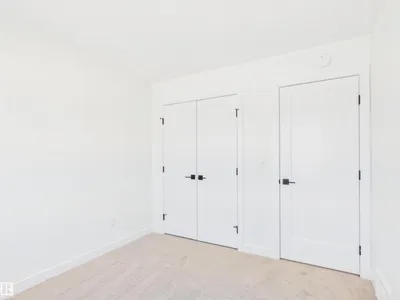
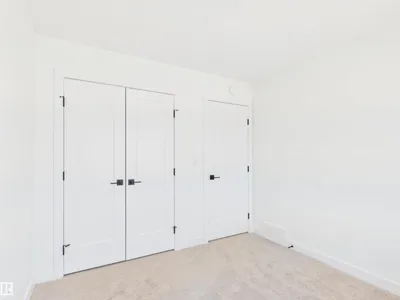
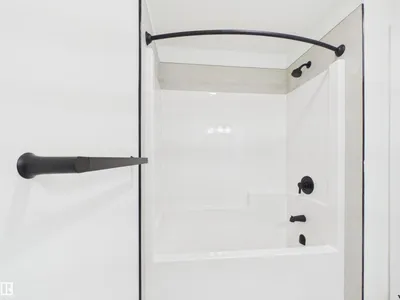
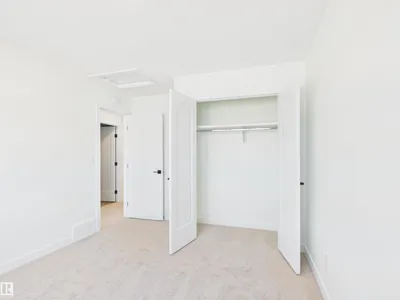
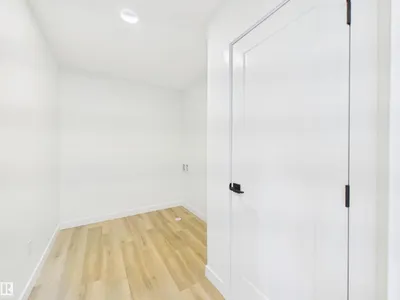
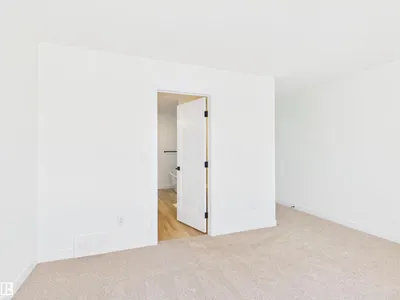
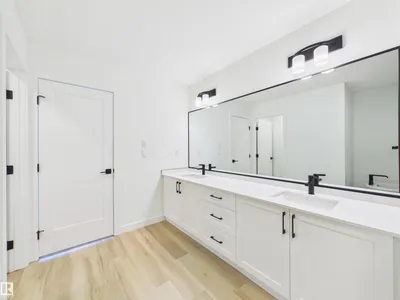
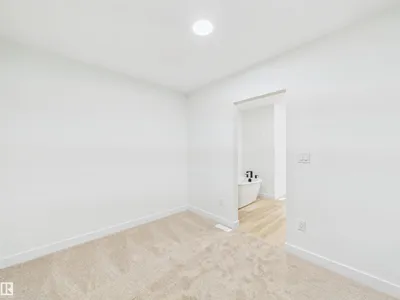
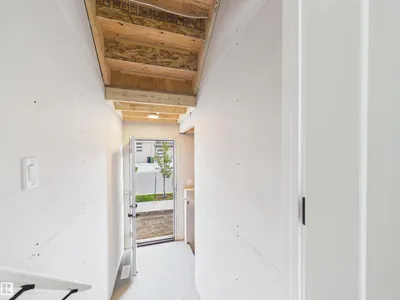
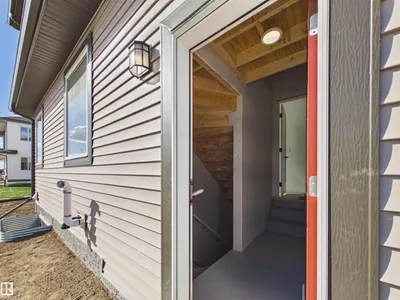
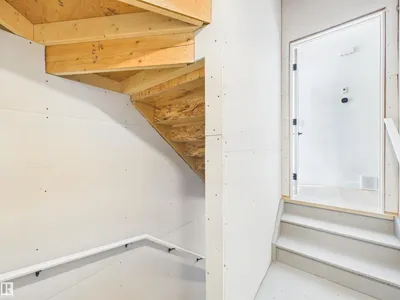
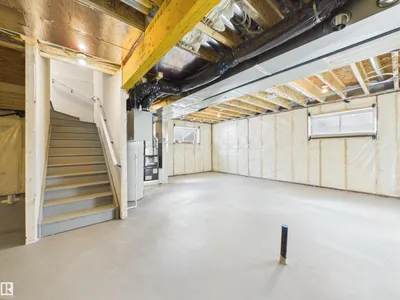
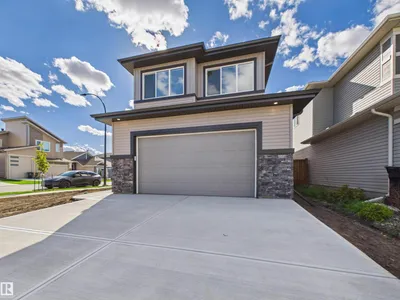
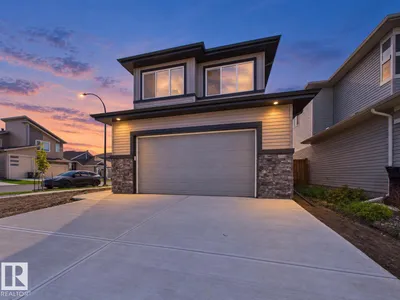
IMMEDIATE POSSESSION! Brand-new 2026-built 2-storey home on a corner lot in Fort Saskatchewan's Westpark community — 4 bedrooms, 2.5 bathrooms, 2,424 sq ft, with a double attached garage. The main floor has a bedroom for guests, a home office, or multi-generational living, plus a 2-piece bath. The open-concept living and dining area features an electric fireplace, and the kitchen offers quartz countertops, an oversized island, and a walkthrough pantry. Upstairs: a bonus room, upper-floor laundry, two bedrooms, a 4-piece bath, and a primary retreat with a walk-in closet and 5-piece ensuite. The unfinished basement has a separate entrance. Never occupied. Close to parks, trails, schools, and everyday amenities. Built by Alquinn Homes. *Some photos have virtual staging & digital enhancement*
Details
- Type
- House
- Bedrooms
- 4
- Bathrooms
- 3
- Living area
- 2,424 sq ft
- Year built
- 2026
- Neighbourhood
- Westpark_FSAS
- Heating
- Forced air
- Basement
- Unfinished, Full
Room dimensions
| Room | Level | Size |
|---|---|---|
| Living room | Main level | |
| Dining room | Main level | |
| Kitchen | Main level | |
| Primary Bedroom | Upper Level | |
| Bedroom 2 | Upper Level | |
| Bedroom 3 | Upper Level | |
| Bedroom 4 | Main level | |
| Bonus Room | Upper Level | |
| Laundry room | Upper Level |
Listing courtesy of Jay Lewis, RE/MAX Excellence. Data provided through the REALTOR.ca DDF® and deemed reliable but not guaranteed. Living area is as reported by the listing brokerage under the Residential Measurement Standard where it applies; verify before relying on it. View on REALTOR.ca.