
7916 130 AV NW
Balwin, Edmonton, T5C1Y5
$405,000
ActiveMLS® E4498510, updated Jul 13, 2026


All 46 photos

















About this home
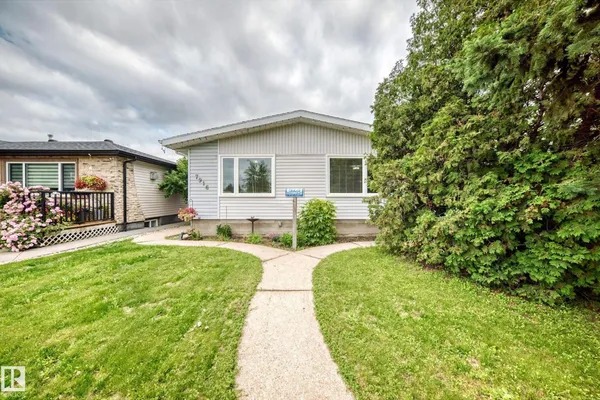
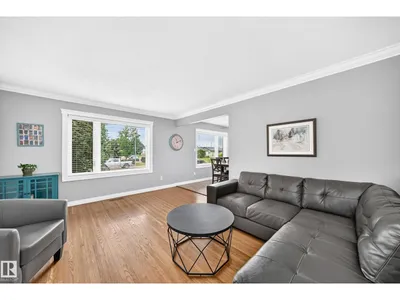
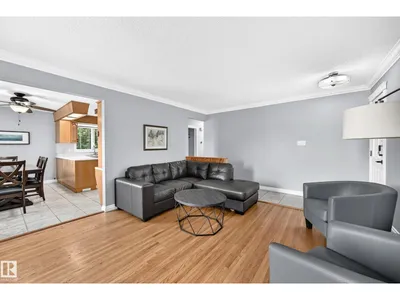
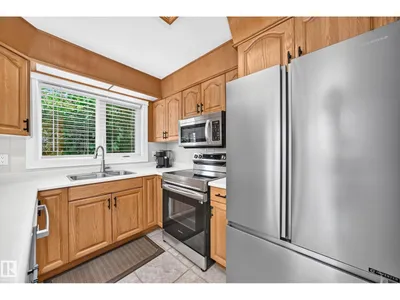
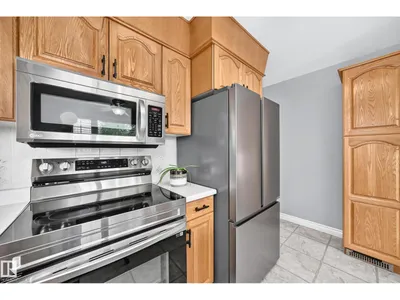
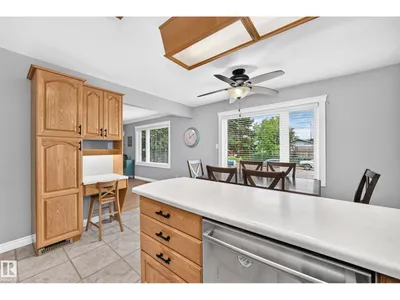
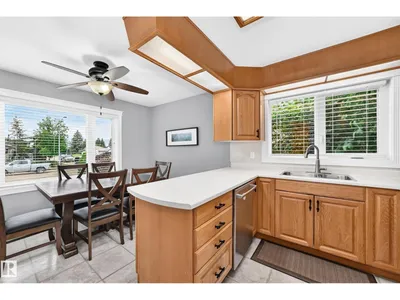
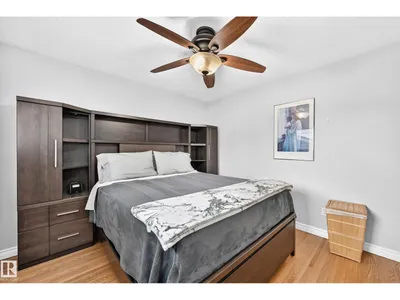
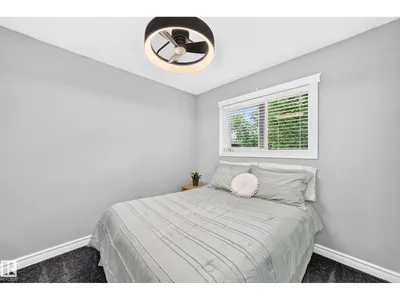
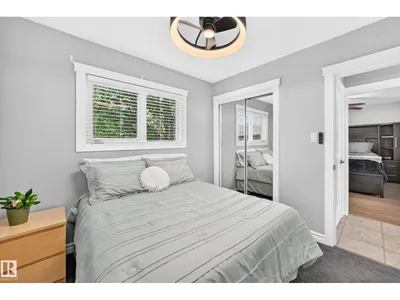
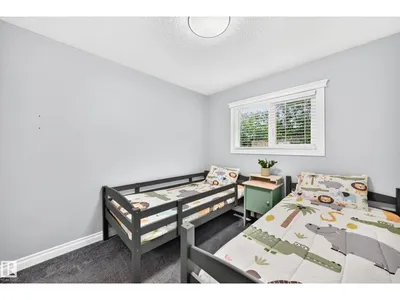
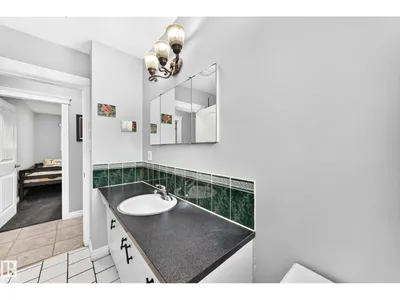
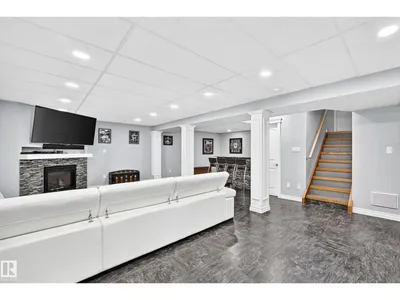
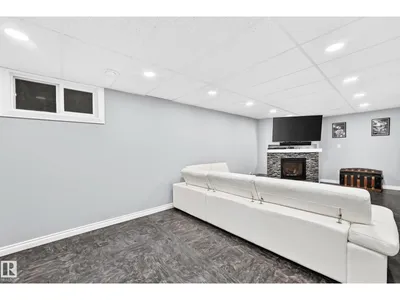
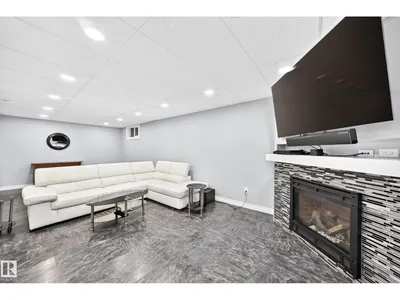
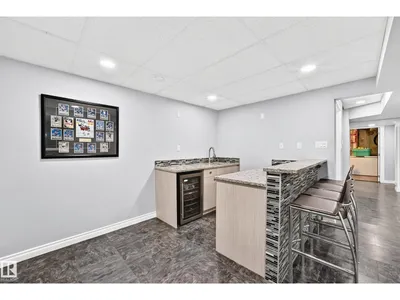
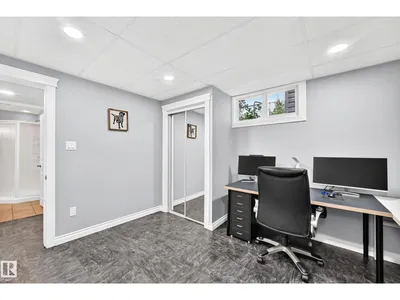
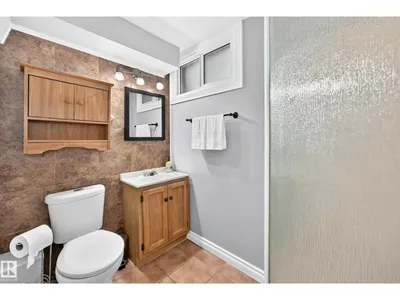
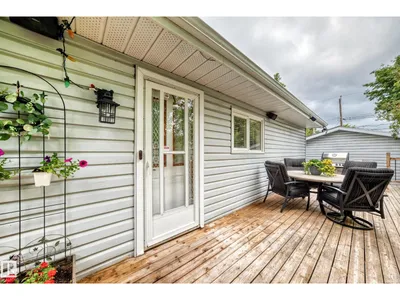
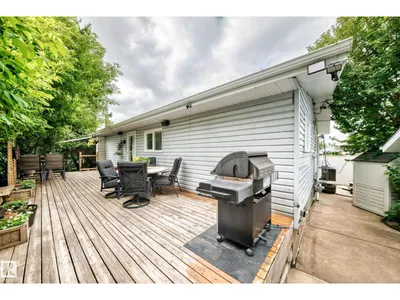
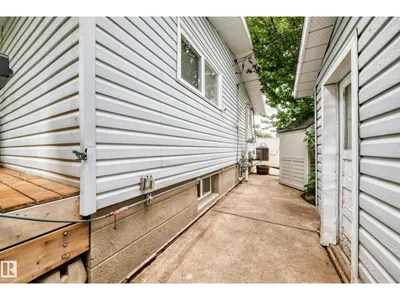
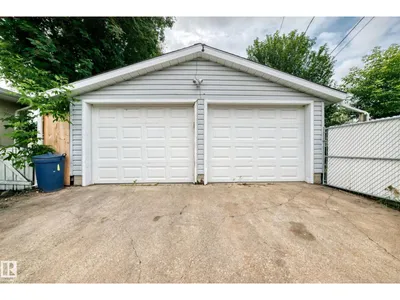
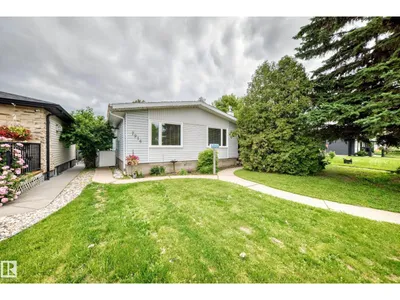
BEAUTIFULLY UPDATED & MOVE-IN READY! Nestled on a large lot in the mature community of Balwin. With fantastic curb appeal, this meticulously maintained bungalow offers exceptional comfort, style & value. The bright main floor features gorgeous hardwood flooring, a spacious living room with a huge picture window & a modern kitchen with newer oak cabinetry, quality stainless steel appliances & large peninsula island overlooking a sunny dining area. Three generous bedrooms & a full bath with heated floors complete the main level. The fully finished basement expands your living space with a massive family room, cozy fireplace, wet bar with granite countertops & two beverage coolers, 3-piece bath & laundry room with freezer. Major upgrades include furnace, electrical panel, hot water tank, A/C, newer windows, and heated bathroom floors. Enjoy the private fenced backyard with mature trees, cedar deck, patio & double heated garage. Close to schools, shopping, amenities & quick access to downtown! SIMPLY PERFECT!
Details
- Type
- House
- Bedrooms
- 4
- Bathrooms
- 2
- Living area
- 1,070 sq ft
- Year built
- 1963
- Neighbourhood
- Balwin
- Heating
- Forced air
- Basement
- Finished, Full
Room dimensions
| Room | Level | Size |
|---|---|---|
| Living room | Main level | 4.74 × 3.78 meters |
| Dining room | Main level | 2.31 × 3.79 meters |
| Kitchen | Main level | 2.47 × 3.77 meters |
| Primary Bedroom | Main level | 3.22 × 3.78 meters |
| Bedroom 2 | Main level | 2.73 × 3.77 meters |
| Bedroom 3 | Main level | 2.89 × 2.71 meters |
| Bedroom 4 | Basement | 3.43 × 3.51 meters |
| Recreation room | Basement | 8.13 × 3.50 meters |
| Laundry room | Basement | 2.17 × 3.55 meters |
School zone
Schools this address is designated for
- Elementary
- Princeton (Edmonton Public)
- High school
- M.E. LaZerte (Edmonton Public)
- Catholic
- St. Vladimir (0.6 km), St. Cecilia (1.1 km), Archbishop O'Leary (0.9 km)
Public designations from Edmonton Public Schools attendance areas; Catholic schools shown are the nearest, as the Catholic board publishes no boundaries. Confirm with the school before relying on it.
Listing courtesy of Gino Daniele, RE/MAX Elite. Data provided through the REALTOR.ca DDF® and deemed reliable but not guaranteed. Living area is as reported by the listing brokerage under the Residential Measurement Standard where it applies; verify before relying on it. View on REALTOR.ca.