
#24 6410 134 AV NW
Belvedere, Edmonton, T5A0A8
$325,000
ActiveMLS® E4498495, updated Oct 15, 2026


All 37 photos








About this home
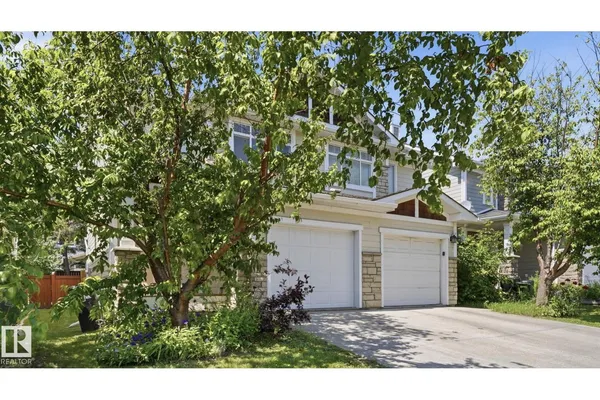
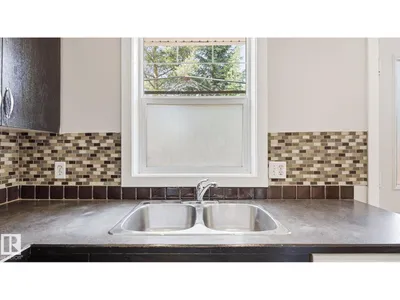
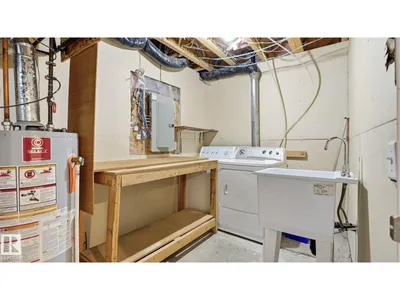
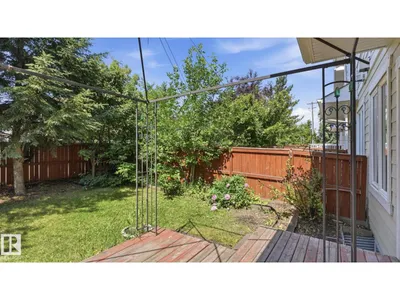
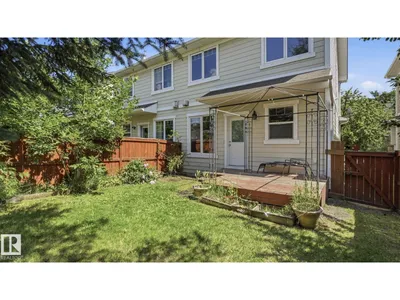
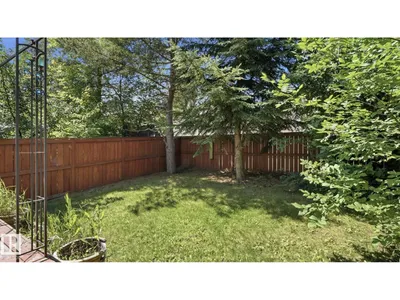
Welcome to this 3 bedroom, 3.5 bathroom duplex in Holland Gardens, offering over 1,800 SqFt of finished living space and an excellent opportunity to add your own personal touch. With a little refreshing & your own finishing touches, this home has incredible potential for first-time buyers, families or investors. The main floor features 9 ft ceilings, a bright living room with a cozy gas fireplace, spacious dining area, and a functional corner kitchen with access to the rear deck and fenced yard. Upstairs you'll find a generous primary suite with a walk-in closet and private ensuite, plus 2 additional bedrooms and a full bathroom. The fully finished basement adds valuable living space with a large family room, full bathroom and laundry area. Located in the well-managed condo community of Holland Gardens with low fees, and just minutes from schools, parks, shopping, public transit and major commuter routes, this home offers the perfect opportunity to build equity in a convenient Northeast Edmonton location.
Details
- Type
- Row / Townhouse
- Bedrooms
- 3
- Bathrooms
- 4
- Living area
- 1,170 sq ft
- Year built
- 2005
- Neighbourhood
- Belvedere
- Heating
- Forced air
- Basement
- Finished, Full
- Condo fee
- $165 Monthly
Room dimensions
| Room | Level | Size |
|---|---|---|
| Living room | Main level | 4.24 × 5.31 meters |
| Dining room | Main level | 3.51 × 2.55 meters |
| Kitchen | Main level | 2.36 × 2.47 meters |
| Primary Bedroom | Upper Level | 3.34 × 4.23 meters |
| Bedroom 2 | Upper Level | 2.90 × 4.31 meters |
| Bedroom 3 | Upper Level | 2.89 × 3.59 meters |
| Recreation room | Basement | 4.69 × 7.64 meters |
| Utility room | Basement | 2.17 × 4.60 meters |
School zone
Schools this address is designated for
- Elementary
- Belvedere (Edmonton Public)
- High school
- M.E. LaZerte (Edmonton Public)
- Catholic
- St. Francis of Assisi (1.0 km), J.J. Bowlen (1.0 km), Archbishop O'Leary (2.4 km)
Public designations from Edmonton Public Schools attendance areas; Catholic schools shown are the nearest, as the Catholic board publishes no boundaries. Confirm with the school before relying on it.
Listing courtesy of Rachel Fung, MaxWell Polaris. Data provided through the REALTOR.ca DDF® and deemed reliable but not guaranteed. Living area is as reported by the listing brokerage under the Residential Measurement Standard where it applies; verify before relying on it. View on REALTOR.ca.