
17724 58 ST NW
McConachie Area, Edmonton, T5Y3W8
$520,000
ActiveMLS® E4498483, updated Sep 2, 2026


All 57 photos























About this home
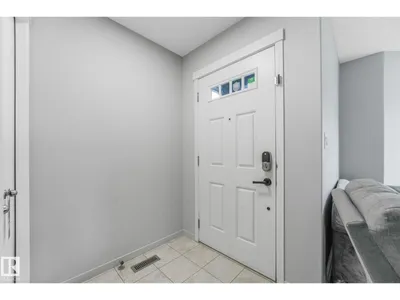
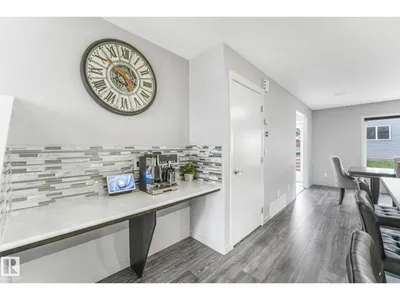
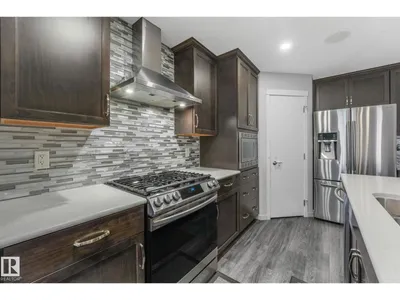
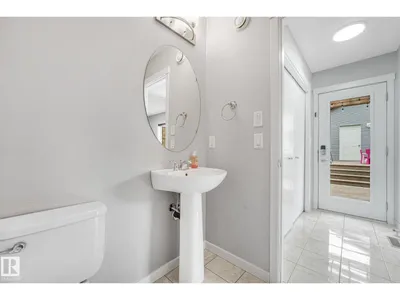
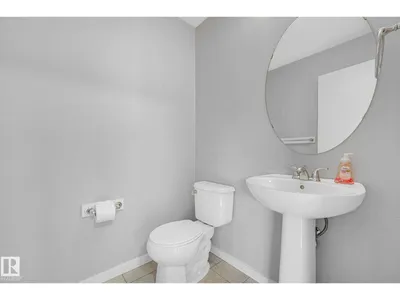
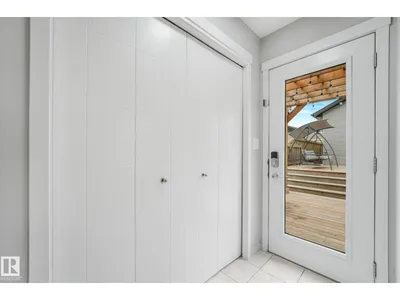
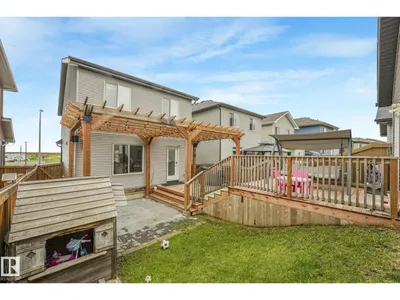
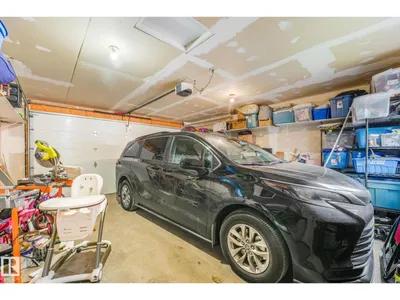
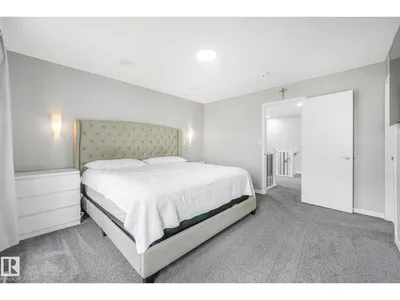
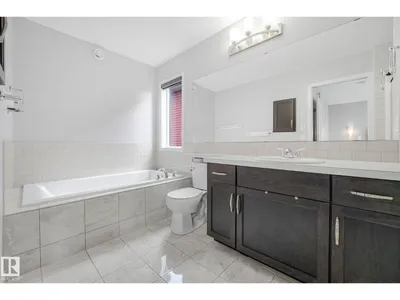
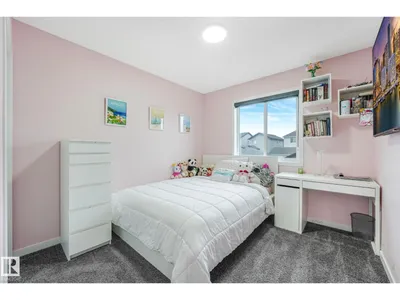
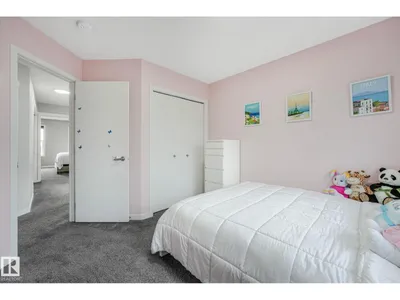
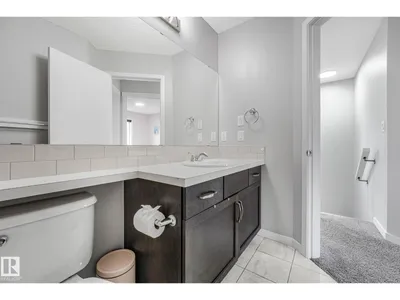
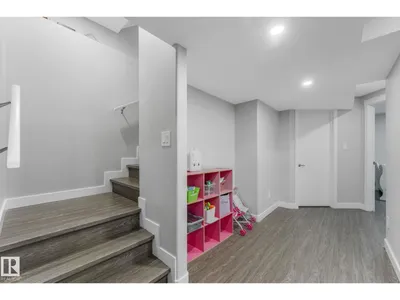
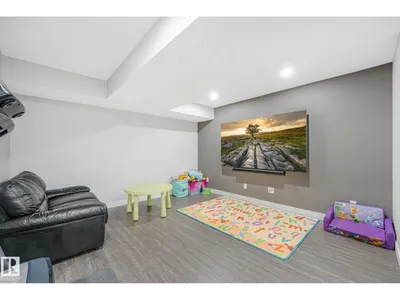
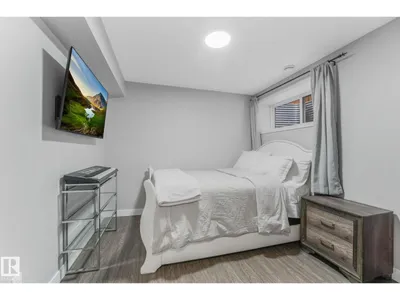
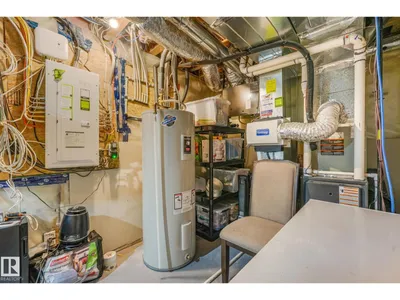
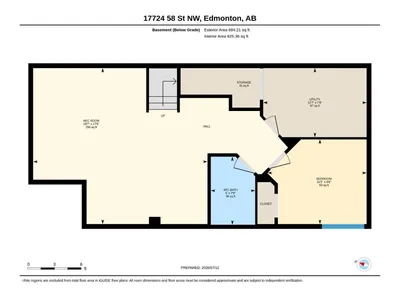
Welcome to this beautifully upgraded home offering comfort, style, and functionality throughout. This home features 3+1 bedrooms, a separate living room, upgraded flooring, countertops, soft-close kitchen cabinets, a gas stove, and a double-door fridge, creating a practical and modern space for everyday living. Enjoy premium sound throughout the home with a built-in KEF speaker system, adding a high-end touch to multiple areas of the house. The home also comes equipped with air conditioning for year-round comfort. The fully finished basement offers an additional bedroom, and full washroom providing extra space for family, guests, or future use. Outside, enjoy a deck perfect for relaxing or entertaining, while the heated garage adds excellent convenience. With many thoughtful upgrades already completed, this home is move-in ready.
Details
- Type
- House
- Bedrooms
- 4
- Bathrooms
- 4
- Living area
- 1,575 sq ft
- Year built
- 2017
- Neighbourhood
- McConachie Area
- Heating
- Forced air
- Basement
- Finished, Full
Room dimensions
| Room | Level | Size |
|---|---|---|
| Living room | Main level | 15.60 × 13.11 meters |
| Dining room | Main level | 11.40 × 12.11 meters |
| Kitchen | Main level | 14.00 × 14.10 meters |
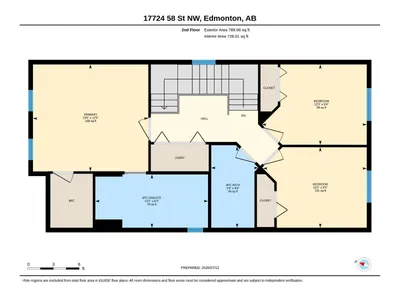
| Primary Bedroom | Upper Level | 13.50 × 12.50 meters |
| Bedroom 2 | Upper Level | 12.30 × 9.40 meters |
| Bedroom 3 | Upper Level | 12.10 × 9.50 meters |
| Bedroom 4 | Basement | 11.10 × 9.60 meters |
| Recreation room | Basement | 19.70 × 17.60 meters |
School zone
Schools this address is designated for
- Elementary
- Belvedere (Edmonton Public)
- Junior high
- Steele Heights (Edmonton Public)
- High school
- M.E. LaZerte (Edmonton Public)
- Catholic
- Christ the King (0.8 km), CCAC-Clareview (4.6 km)
Public designations from Edmonton Public Schools attendance areas; Catholic schools shown are the nearest, as the Catholic board publishes no boundaries. Confirm with the school before relying on it.
Listing courtesy of Rocky Rajewal, MaxWell Polaris. Data provided through the REALTOR.ca DDF® and deemed reliable but not guaranteed. Living area is as reported by the listing brokerage under the Residential Measurement Standard where it applies; verify before relying on it. View on REALTOR.ca.