
#103 11007 83 AV NW
Garneau, Edmonton, T6G0T9
$199,999
ActiveMLS® E4498465, updated Oct 7, 2026


All 22 photos





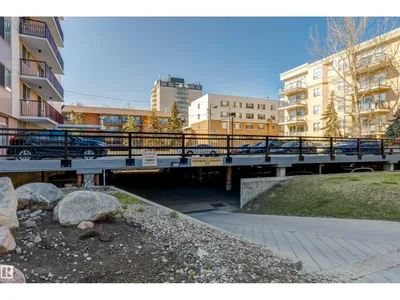

About this home
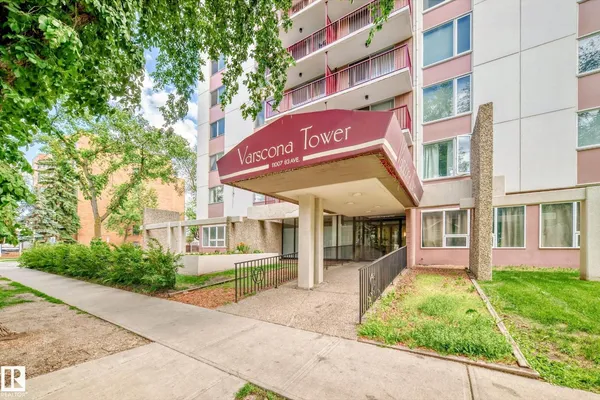
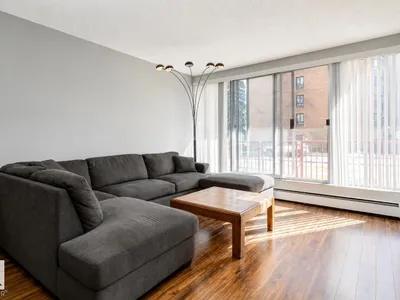
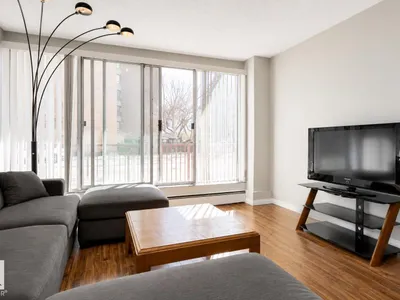
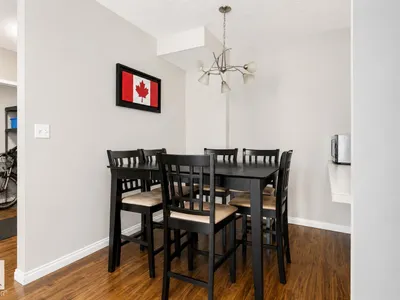
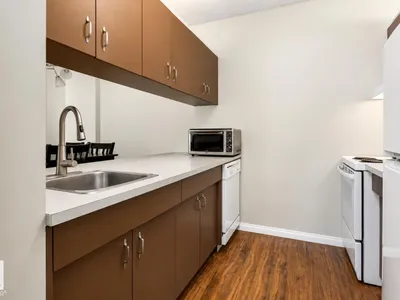
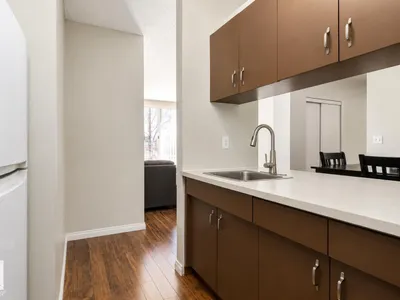
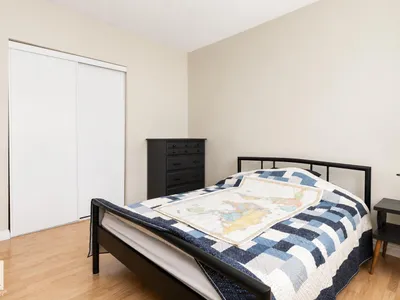
WALK TO CLASS, THE HOSPITAL, OR YOUR FAVOURITE CAFÉ IN MINUTES! Welcome to this bright and spacious 2-bedroom condo in Varscona Tower, just two blocks from the University of Alberta Hospital and minutes from campus. The functional layout features two large bedrooms, including a primary bedroom with a walk-in closet. The galley-style kitchen opens to a dedicated dining area and a large living room with patio doors leading to your private balcony. Additional highlights include an updated 4-piece bathroom, durable laminate flooring, and one underground parking stall. Varscona Tower offers secure concrete construction, an indoor pool, pet-friendly living with board approval, an 18+ age restriction, and short-term rentals are allowed. Enjoy an unbeatable Garneau location close to Whyte Avenue, shops, restaurants, cafés, transit, and the River Valley. Ideal for students, professionals, first-time buyers, or investors seeking convenience, flexibility, and value near the University of Alberta. A pleasure to view!
Details
- Type
- Apartment
- Bedrooms
- 2
- Bathrooms
- 1
- Living area
- 1,035 sq ft
- Year built
- 1967
- Neighbourhood
- Garneau
- Parking
- 1
- Heating
- Baseboard heaters
- Basement
- None
- Condo fee
- $675 Monthly
Room dimensions
| Room | Level | Size |
|---|---|---|
| Living room | Main level | 4.30 × 3.98 meters |
| Dining room | Main level | 3.63 × 4.00 meters |
| Kitchen | Main level | 2.47 × 2.19 meters |
| Primary Bedroom | Main level | 5.38 × 3.89 meters |
| Bedroom 2 | Main level | 4.16 × 3.77 meters |
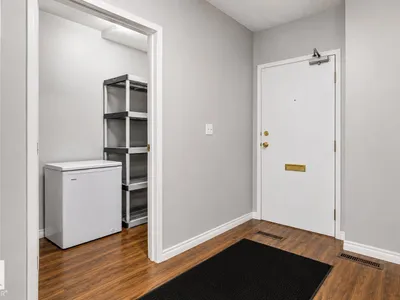
| Storage | Main level | 2.34 × 1.44 meters |
School zone
Schools this address is designated for
- Elementary
- Garneau (Edmonton Public)
- High school
- Strathcona (Edmonton Public)
- Catholic
- Our Lady of Mount Carmel (1.2 km), J.H. Picard (2.4 km)
Public designations from Edmonton Public Schools attendance areas; Catholic schools shown are the nearest, as the Catholic board publishes no boundaries. Confirm with the school before relying on it.
Listing courtesy of Gerard Hagan, Sterling Real Estate. Data provided through the REALTOR.ca DDF® and deemed reliable but not guaranteed. Living area is as reported by the listing brokerage under the Residential Measurement Standard where it applies; verify before relying on it. View on REALTOR.ca.