
10105 98 AV
Old Towne, Morinville, T8R1G3
$189,900
ActiveMLS® E4498462, updated Sep 23, 2026


All 41 photos













About this home
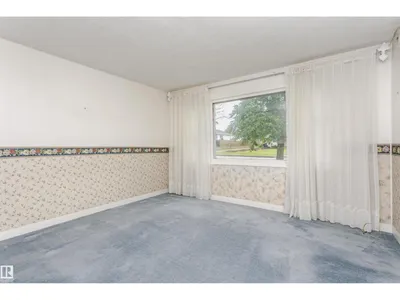
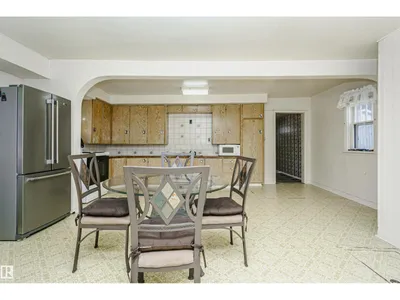
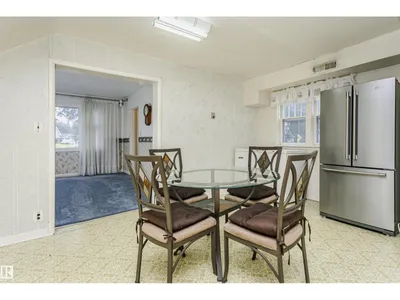
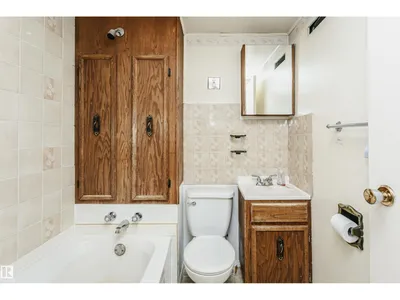
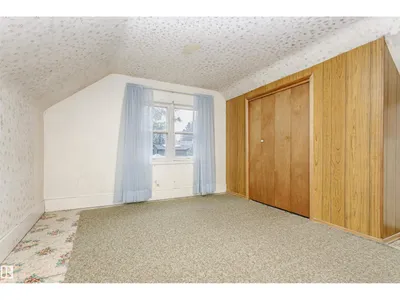
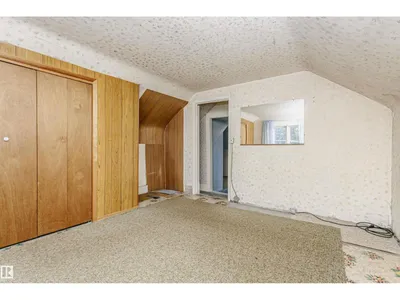
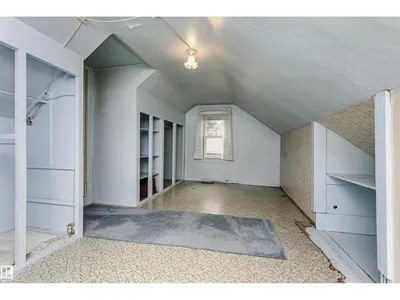
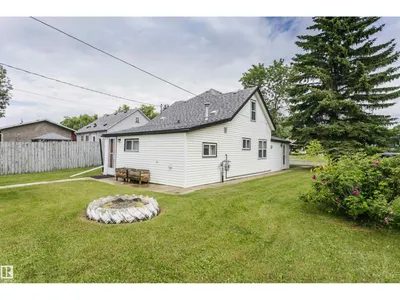
MOTIVATED SELLER!! Here's your chance to own your own home, own an investment property or build a new home on a large lot!. This 1910, 1177 sq. ft. 1- 1/2 Story home situated in old Morinville features 2 bedrooms, 1 bath and is the perfect price range to get into the real estate market. Home boasts a large eat in kitchen, front living room, main floor laundry and a 4pc main floor bath. The huge lot has loads of potential featuring a flat site with tons of space for your out door plans and an oversized, singe, detached garage and back alley access. Priced to sell!
Details
- Type
- House
- Bedrooms
- 2
- Bathrooms
- 1
- Living area
- 1,177 sq ft
- Year built
- 1910
- Neighbourhood
- Old Towne
- Heating
- Forced air
- Basement
- None
Room dimensions
| Room | Level | Size |
|---|---|---|
| Living room | Main level | 4.02 × 4.10 meters |
| Dining room | Main level | 5.89 × 2.83 meters |
| Kitchen | Main level | |
| Primary Bedroom | Upper Level | 4.14 × 4.17 meters |
| Bedroom 2 | Upper Level | 6.00 × 3.35 meters |
| Laundry room | Main level | 2.70 × 2.96 meters |
Listing courtesy of Linda Getzlaf, RE/MAX Real Estate. Data provided through the REALTOR.ca DDF® and deemed reliable but not guaranteed. Living area is as reported by the listing brokerage under the Residential Measurement Standard where it applies; verify before relying on it. View on REALTOR.ca.