
#112 340 WINDERMERE RD NW
Windermere, Edmonton, T6W2P2
$199,500
ActiveMLS® E4498460, updated Oct 15, 2026


All 29 photos






About this home
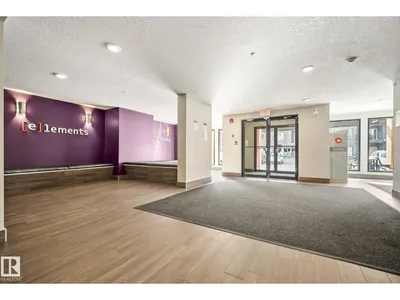
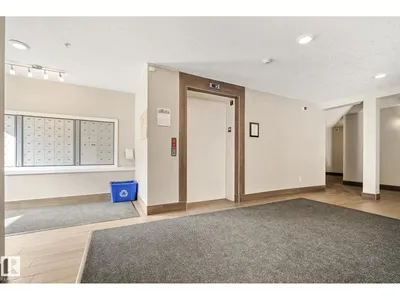
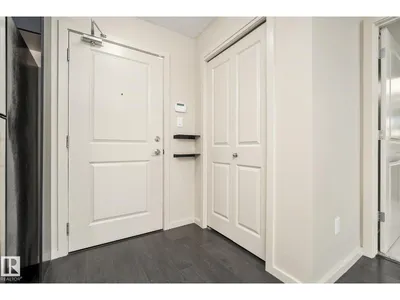
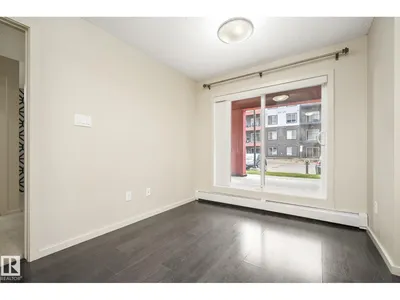
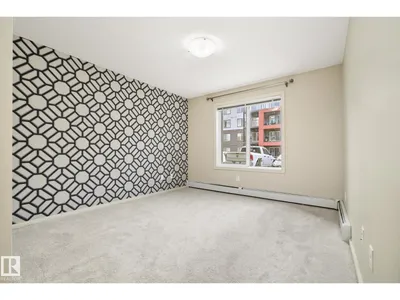
Welcome to Elements at Windermere! This trendy main-floor condo offers nearly 800 sq. ft. of well-designed living space with 2 bedrooms and 2 full bathrooms. The primary bedroom features a 4-piece ensuite and a spacious closet, while the smart layout ensures privacy between bedrooms along with separate living and dining areas. The gourmet kitchen includes stainless steel appliances, a gloss-tile backsplash, and ample cabinet and counter space. Laminate flooring flows throughout the main living areas, and the bright living room is filled with natural light from the walk-out patio door. Additional features include in-suite laundry, low-E argon gas-filled windows, pressurized and air-conditioned corridors, and a video camera entrance system. This unit comes with two titled parking stalls (one underground and one surface). Ideally located in the heart of Windermere, just steps from schools, shopping, recreation centre, walking paths, and ponds. A great opportunity for first-time buyers or investors!
Details
- Type
- Apartment
- Bedrooms
- 2
- Bathrooms
- 2
- Living area
- 786 sq ft
- Year built
- 2014
- Neighbourhood
- Windermere
- Heating
- Baseboard heaters
- Basement
- None
- Condo fee
- $487 Monthly
Room dimensions
| Room | Level | Size |
|---|---|---|
| Living room | Main level | |
| Dining room | Main level | |
| Kitchen | Main level | |
| Primary Bedroom | Main level | |
| Bedroom 2 | Main level |
School zone
Schools this address is designated for
- Elementary
- Constable Daniel Woodall (Edmonton Public)
- Junior high
- Riverbend (Edmonton Public)
- High school
- Lillian Osborne (Edmonton Public)
- Catholic
- St. John XXIII (0.5 km), Mother Margaret Mary (3.3 km)
Public designations from Edmonton Public Schools attendance areas; Catholic schools shown are the nearest, as the Catholic board publishes no boundaries. Confirm with the school before relying on it.
Listing courtesy of Joseph Yisak, MaxWell Devonshire Realty. Data provided through the REALTOR.ca DDF® and deemed reliable but not guaranteed. Living area is as reported by the listing brokerage under the Residential Measurement Standard where it applies; verify before relying on it. View on REALTOR.ca.