
8903 94 ave NW NW
Strathearn, Edmonton, T6C1W6
$2,090,000
ActiveMLS® E4498365, updated Aug 25, 2026


All 46 photos















About this home
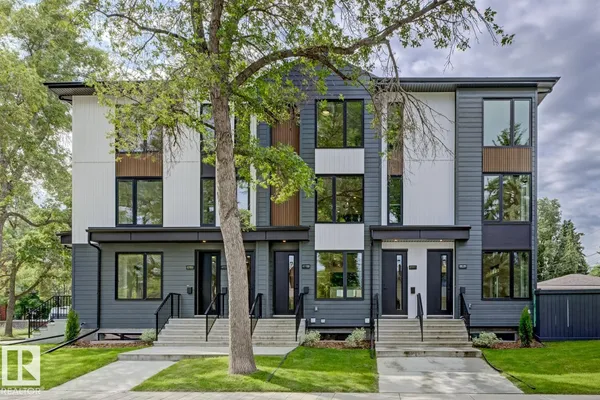
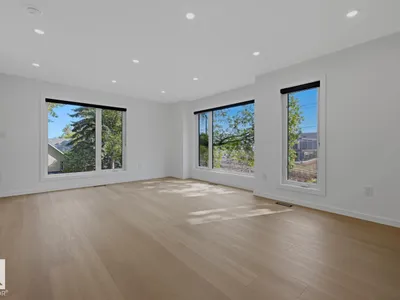
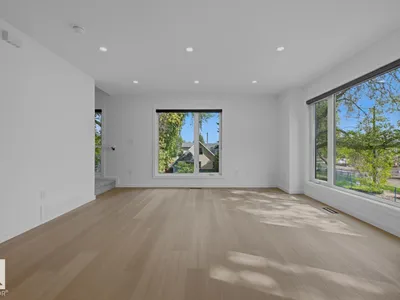
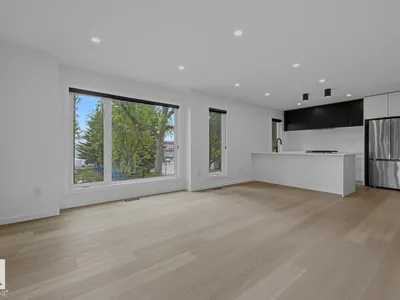
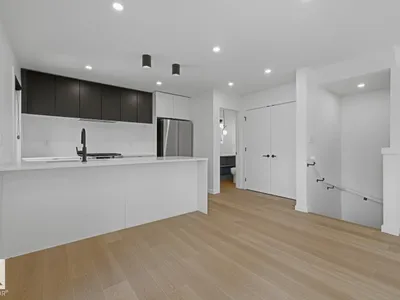
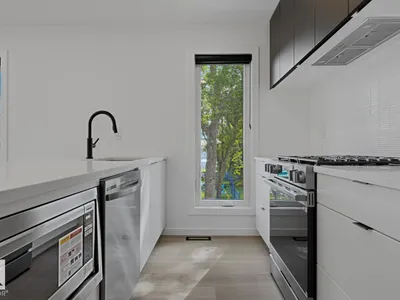
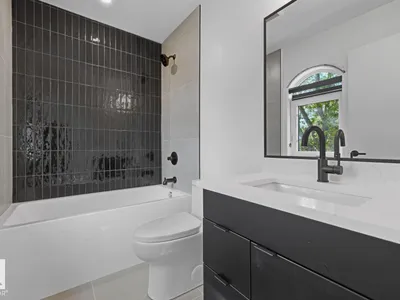
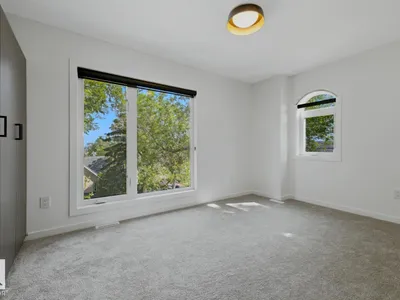
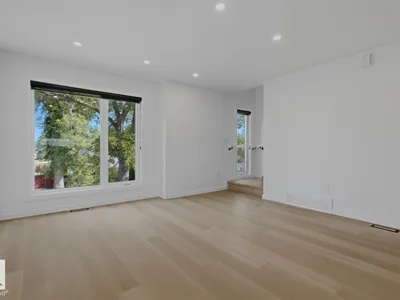
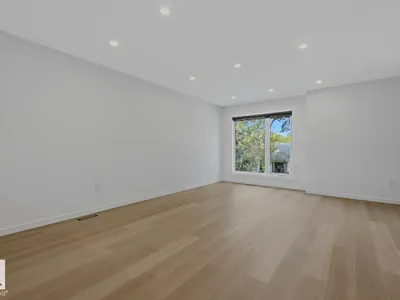
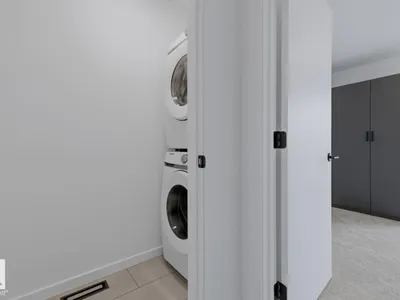
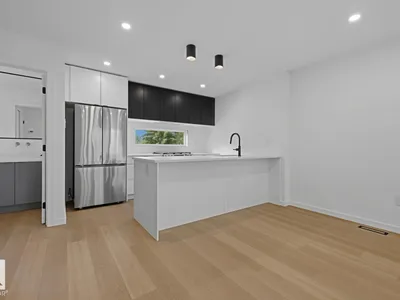
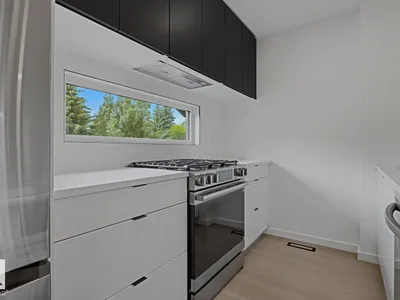
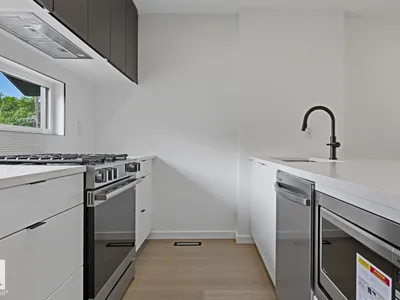
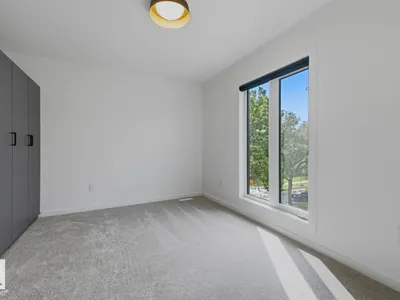
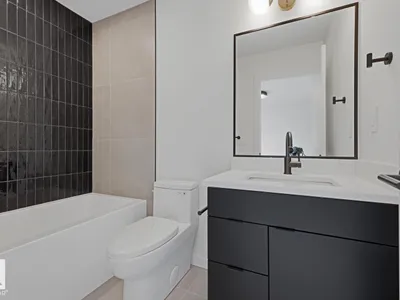
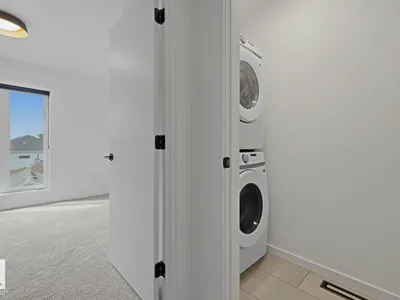
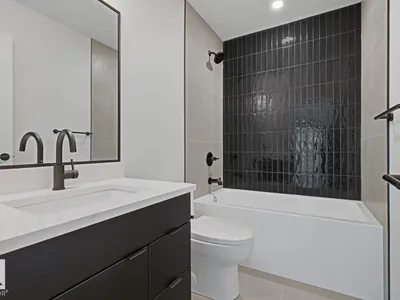
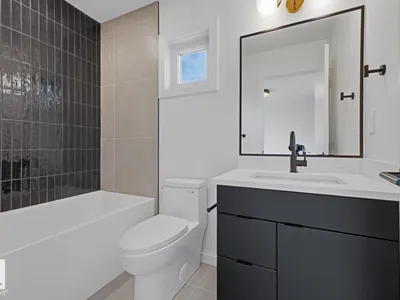
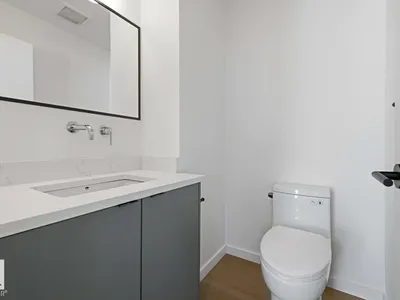
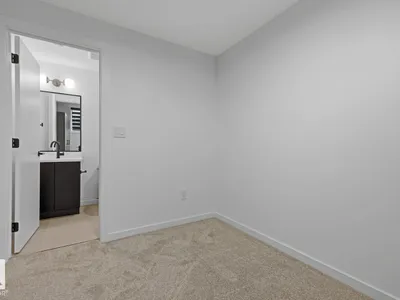
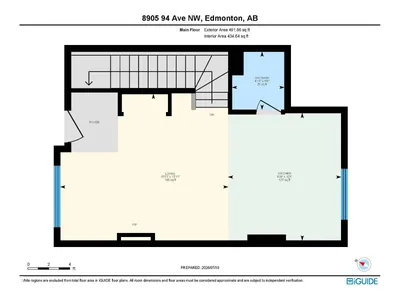
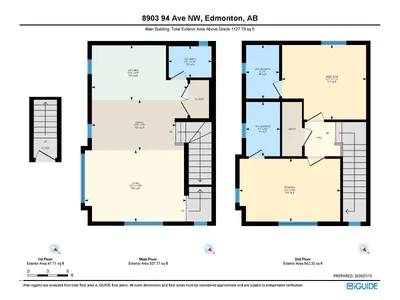
One of a kind! Corner lot across from school yard and 1 block to LRT. 3 story 3plex with 6 two story units. All units are 2 bedrooms with Ensuites. Quality built by Varsity Homes, 6 separate gas, water and electrical meters. A/C and blinds are just a few of the upgraded quality built finishings offered. Qualifies for MLI financing. Performs as good as a typical 8 plex but better priced. Great ROI. Performa Available.
Details
- Type
- Triplex
- Bedrooms
- 2
- Bathrooms
- 3
- Living area
- 3,905 sq ft
- Year built
- 2026
- Neighbourhood
- Strathearn
- Heating
- Forced air
- Basement
- Other, See Remarks, See Remarks, Suite
Room dimensions
| Room | Level | Size |
|---|---|---|
| Living room | Main level | |
| Kitchen | Main level | |
| Family room | Main level | |
| Primary Bedroom | Upper Level | |
| Bedroom 2 | Upper Level |
School zone
Schools this address is designated for
- Junior high
- Kenilworth (Edmonton Public)
- High school
- McNally (Edmonton Public)
- Catholic
- St. Teresa of Calcutta (2.5 km), CCAC City-Centre (2.3 km)
Public designations from Edmonton Public Schools attendance areas; Catholic schools shown are the nearest, as the Catholic board publishes no boundaries. Confirm with the school before relying on it.
Listing courtesy of Wassim Moustapha, Royal Lepage Arteam Realty. Data provided through the REALTOR.ca DDF® and deemed reliable but not guaranteed. Living area is as reported by the listing brokerage under the Residential Measurement Standard where it applies; verify before relying on it. View on REALTOR.ca.