
#205 4810 Mill Woods South RD NW NW
Pollard Meadows, Edmonton, T6L5N9
$114,500
ActiveMLS® E4498342, updated Sep 5, 2026

All 35 photos








About this home
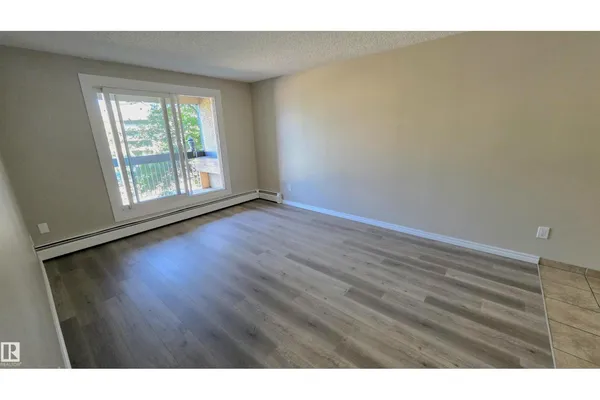
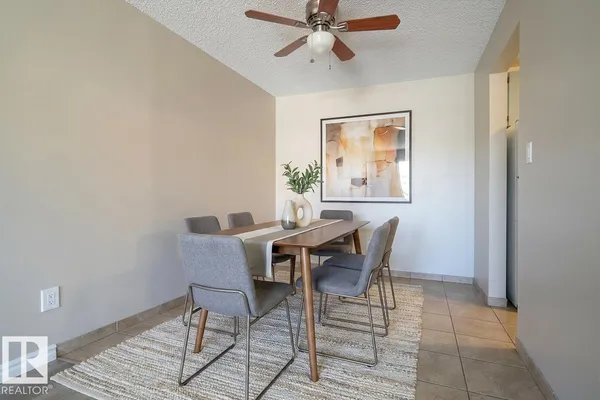
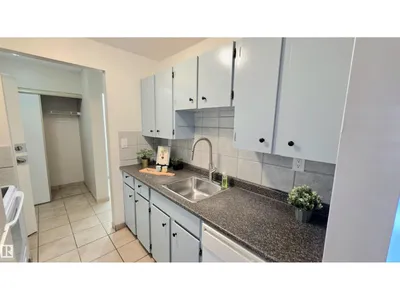
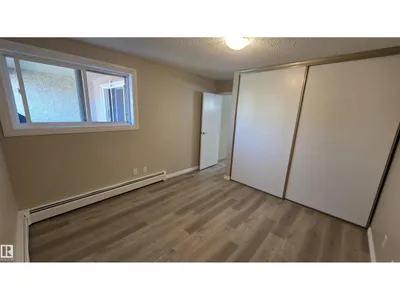
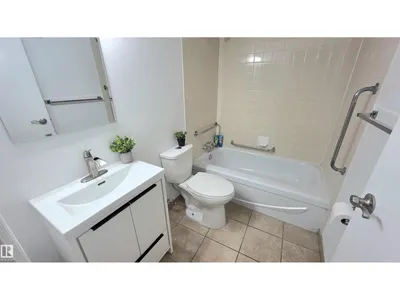
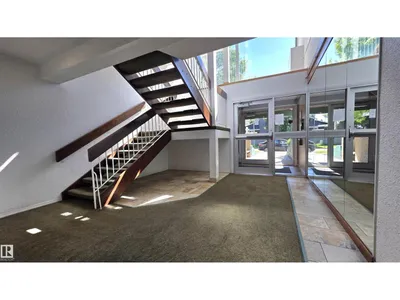
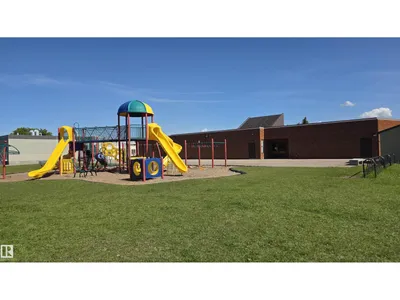
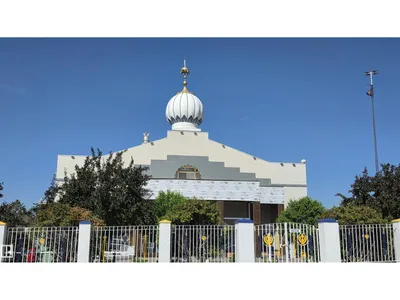
This Bright & Comfortable 1-bed, 1-bath condo offers an easy, low-maintenance lifestyle in a welcoming community setting. With direct access from the street to the elevator, the building is convenient for anyone using a walker or wheelchair — NO STEPS directly to your unit. Inside, the carpet-free layout provides smooth movement throughout, practical kitchen, a dining area that fits a 4–6-person table, & a spacious bedroom. The bathroom includes 3 safety handrails for added support, the large in-suite storage room offers space for a small freezer. Enjoy summer evenings on your private balcony. The location is highly convenient, close to shopping, transit, parks, schools, and a well-known temple just minutes away, added appeal for those who value nearby cultural gathering places. Quick access to 50 St & Henday makes commuting easy. A great option for first-time buyers, investors, or anyone seeking an affordable home in a connected, community-oriented area. Laundry on every floor. Photos Virtually Staged.
Details
- Type
- Apartment
- Bedrooms
- 1
- Bathrooms
- 1
- Living area
- 681 sq ft
- Year built
- 1981
- Neighbourhood
- Pollard Meadows
- Parking
- 1
- Heating
- Hot water radiator heat
- Basement
- None
- Condo fee
- $375 Monthly
Room dimensions
| Room | Level | Size |
|---|---|---|
| Living room | Main level | 4.64 × 3.47 meters |
| Dining room | Main level | 2.42 × 2.31 meters |
| Kitchen | Main level | |
| Primary Bedroom | Main level | 4.06 × 3.35 meters |
| Storage | Main level | 1.20 × 0.91 meters |
School zone
Schools this address is designated for
- Elementary
- Pollard Meadows (Edmonton Public)
- Junior high
- T. D. Baker (Edmonton Public)
- High school
- W. P. Wagner (Edmonton Public)
- Catholic
- Holy Family (0.8 km), Holy Trinity (2.3 km)
Public designations from Edmonton Public Schools attendance areas; Catholic schools shown are the nearest, as the Catholic board publishes no boundaries. Confirm with the school before relying on it.
Listing courtesy of Michelle Zenon, RE/MAX Real Estate. Data provided through the REALTOR.ca DDF® and deemed reliable but not guaranteed. Living area is as reported by the listing brokerage under the Residential Measurement Standard where it applies; verify before relying on it. View on REALTOR.ca.