
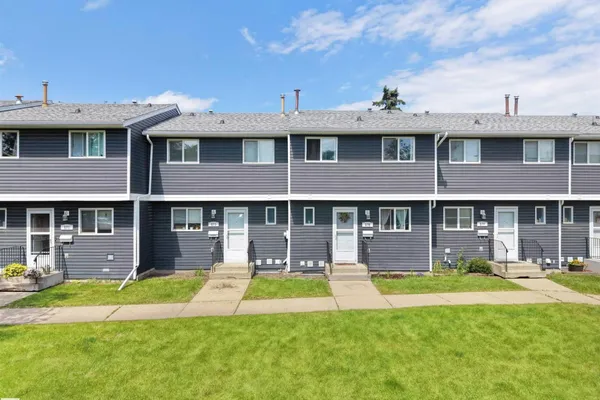
575 DUNLUCE RD NW
Dunluce, Edmonton, T5X4P4
$209,900
ActiveMLS® E4498298, updated Oct 15, 2026


All 52 photos



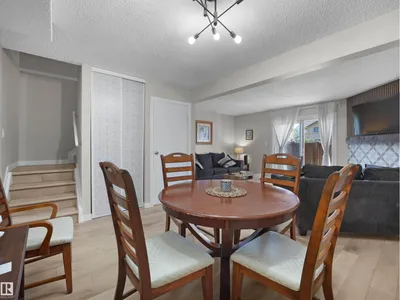
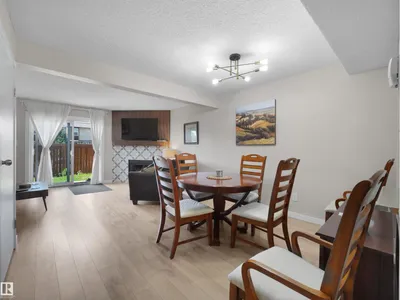
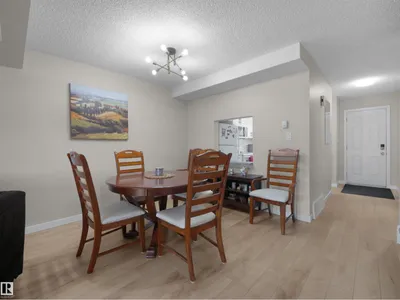
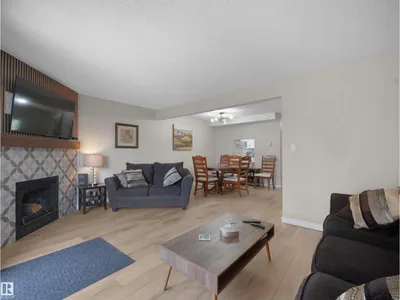







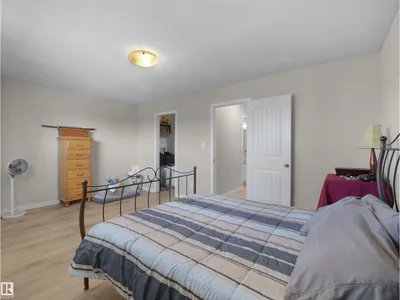
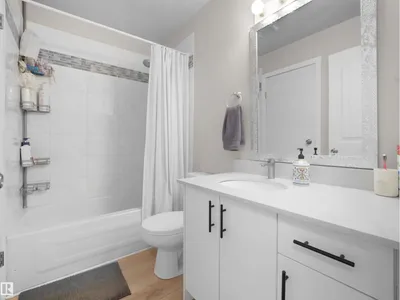


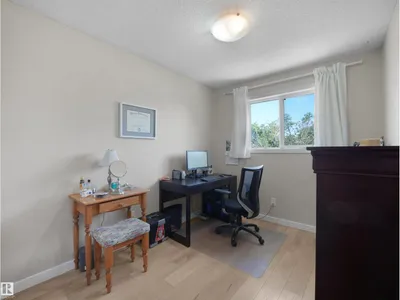

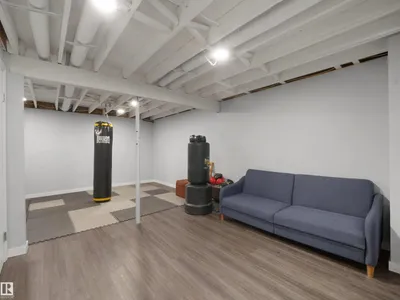

About this home
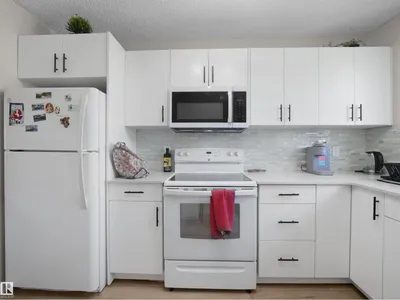
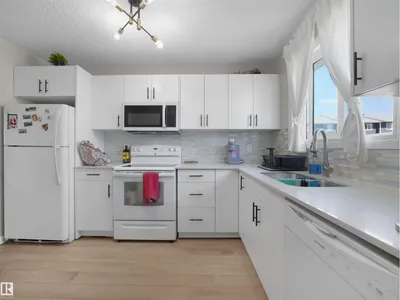
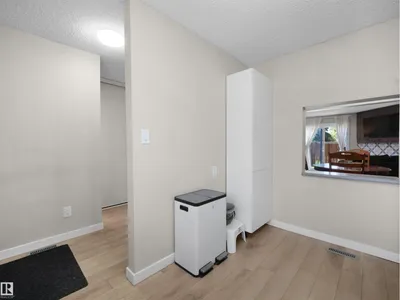
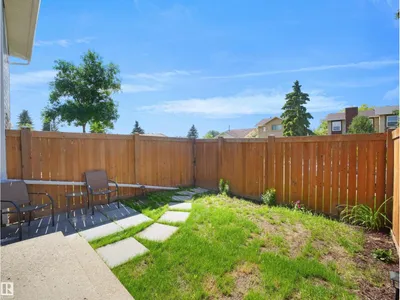
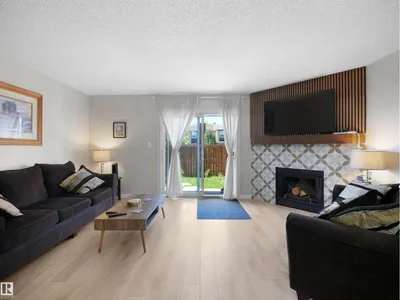
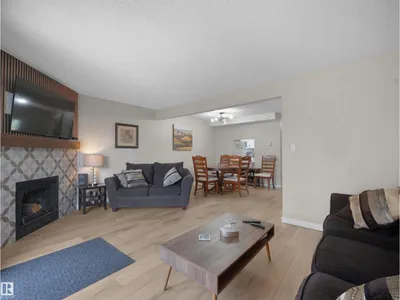
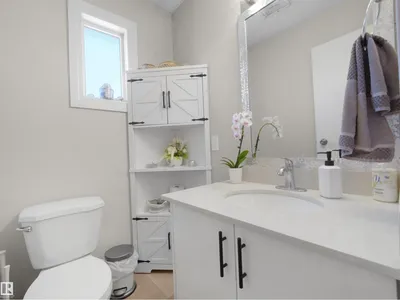
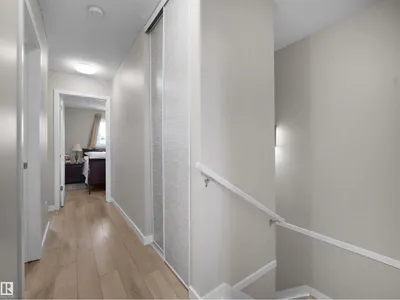
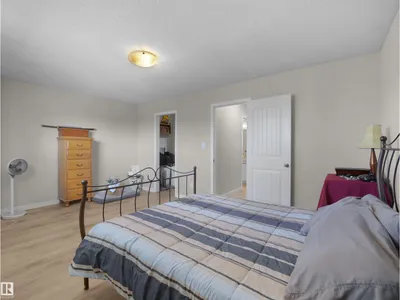
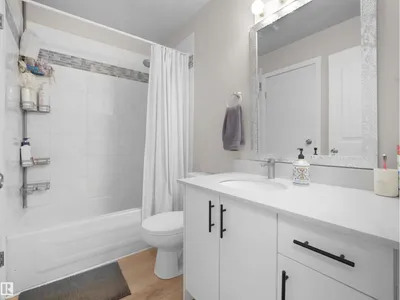
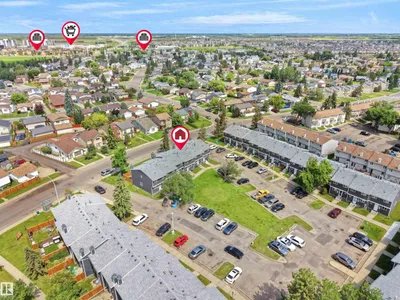
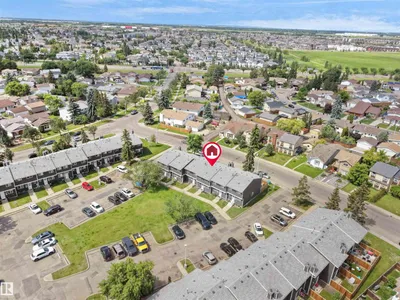
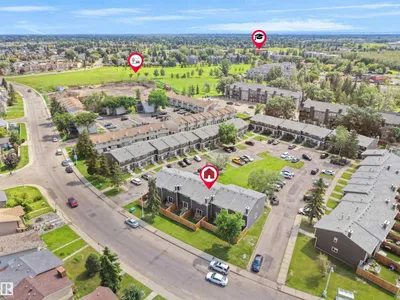
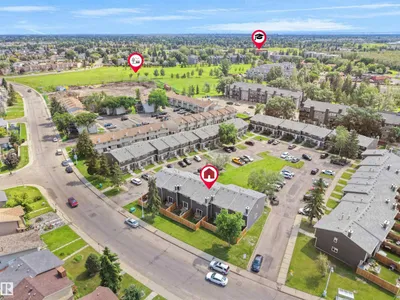
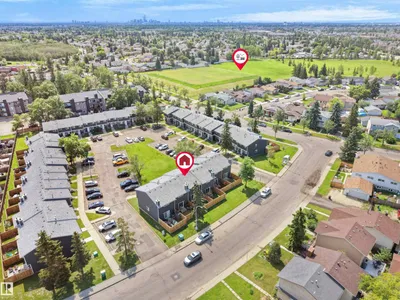
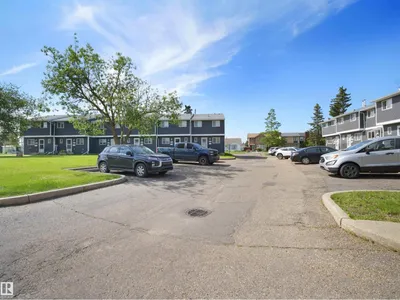
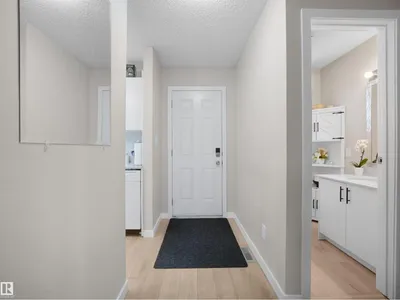
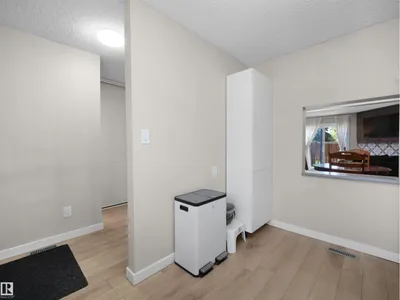
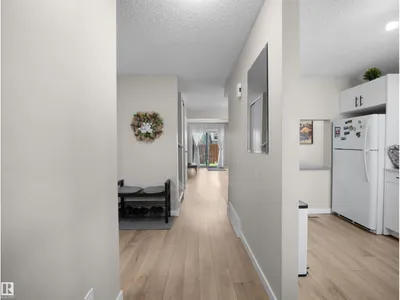
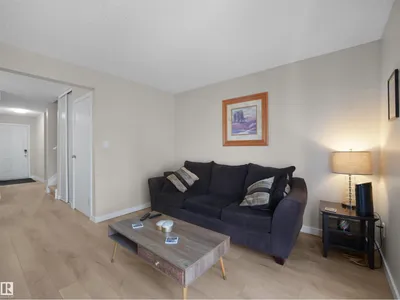
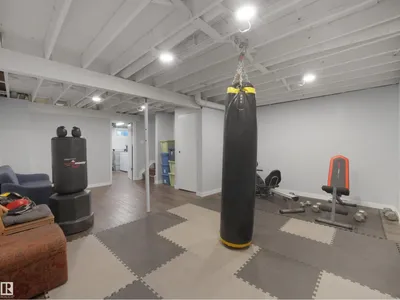
Bright, beautifully renovated townhouse-style condo just steps from shopping, dining, and transit. Sun-filled open living spaces flow to a small, private gated backyard perfect for morning coffee or safe play , while tasteful updates throughout create a warm, move-in-ready feel. Generous primary suite with abundant natural light and ample closet space; modern kitchen, refined finishes, and well-appointed bath. Convenient layout, low-maintenance outdoor space, and an inviting ambiance make this an ideal urban retreat.
Details
- Type
- Row / Townhouse
- Bedrooms
- 3
- Bathrooms
- 2
- Living area
- 1,279 sq ft
- Year built
- 1979
- Neighbourhood
- Dunluce
- Heating
- Forced air
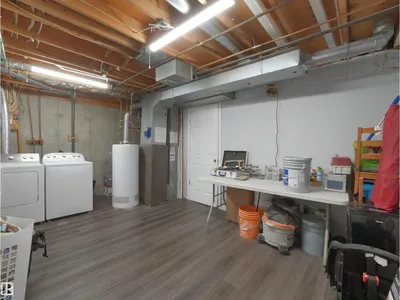
- Basement
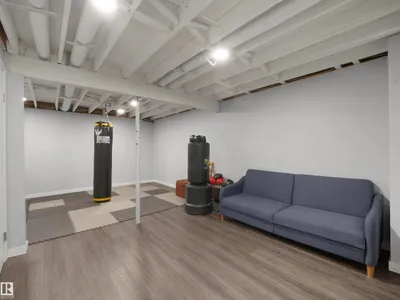
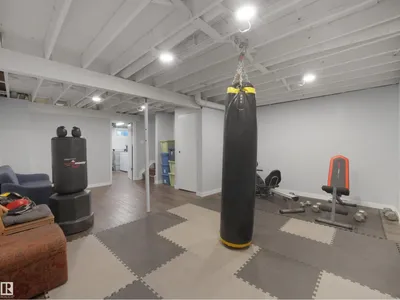
- Partially finished, Full
- Condo fee
- $385 Monthly
Room dimensions
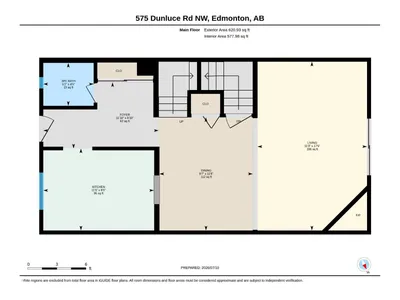
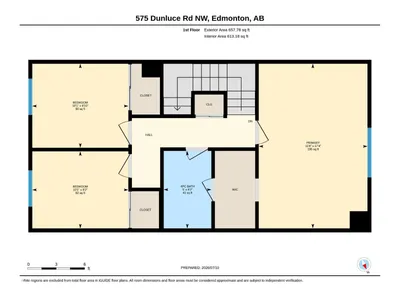
| Room | Level | Size |
|---|---|---|
| Living room | Main level | 5.30 × 3.44 meters |
| Dining room | Main level | 3.55 × 2.93 meters |
| Kitchen | Main level | 2.57 × 3.47 meters |
| Primary Bedroom | Upper Level | 5.29 × 3.49 meters |
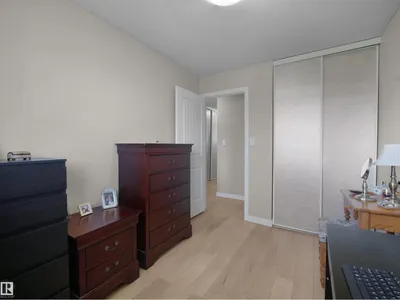
| Bedroom 2 | Upper Level | 2.48 × 3.09 meters |
| Bedroom 3 | Upper Level | 2.70 × 3.09 meters |
School zone
Schools this address is designated for
- Elementary
- Dunluce (Edmonton Public)
- Junior high
- Rosslyn (Edmonton Public)
- High school
- Queen Elizabeth (Edmonton Public)
- Catholic
- St. Lucy (0.7 km), Sir John Thompson (3.7 km), St. Gabriel Education Centre (5.1 km)
Public designations from Edmonton Public Schools attendance areas; Catholic schools shown are the nearest, as the Catholic board publishes no boundaries. Confirm with the school before relying on it.
Listing courtesy of Eva Borsai-Bokor, MaxWell Polaris. Data provided through the REALTOR.ca DDF® and deemed reliable but not guaranteed. Living area is as reported by the listing brokerage under the Residential Measurement Standard where it applies; verify before relying on it. View on REALTOR.ca.