
9359 92 ST NW
Strathearn, Edmonton, T6C3R8
$334,900
ActiveMLS® E4498234, updated Oct 14, 2026


All 24 photos




About this home
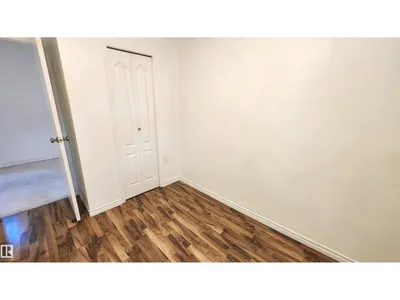
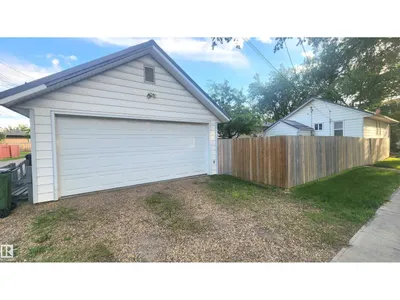
**** PRICED TO SELL **** Charming Strathearn Bungalow just off Connor's Road, only a few steps above the River Valley. What a Location! This 2 + 2 Raised Bungalow offer's a Private fenced yard, Curb-Appeal & some great Upgrades! Features include: 2025 Hi-Efficiency Furnace, Metal Roof, A 2nd Kitchen in the basement, Updated main floor washroom & Large Private Entrance/Laundry area. The yard is Well Manicured with a firepit, low maintenance landscaping & a double garage with upper loft storage. This corner lot home is perfect for the 1st home Buyer or Investor looking for a possible future building site on its 33 x 112 ft. size. This affordable home has been well maintained & in Move in Condition in this Highly Desirable Neighbourhood! Don't Miss Out! HOUSE WAS Previously rented for $2,650/Month*
Details
- Type
- House
- Bedrooms
- 4
- Bathrooms
- 2
- Living area
- 735 sq ft
- Year built
- 1930
- Neighbourhood
- Strathearn
- Parking
- 2
- Heating
- Forced air
- Basement
- Finished, Full
Room dimensions
| Room | Level | Size |
|---|---|---|
| Living room | Main level | 5.86 × 2.44 meters |
| Dining room | Main level | 2.19 × 3.84 meters |
| Kitchen | Main level | 3.76 × 2.84 meters |
| Family room | Basement | |
| Primary Bedroom | Main level | 3.58 × 2.32 meters |
| Bedroom 2 | Main level | 2.32 × 2.89 meters |
| Bedroom 3 | Basement | |
| Bedroom 4 | Basement | |
| Second Kitchen | Basement |
School zone
Schools this address is designated for
- Junior high
- Kenilworth (Edmonton Public)
- High school
- McNally (Edmonton Public)
- Catholic
- St. Teresa of Calcutta (2.4 km), CCAC City-Centre (2.1 km)
Public designations from Edmonton Public Schools attendance areas; Catholic schools shown are the nearest, as the Catholic board publishes no boundaries. Confirm with the school before relying on it.
Listing courtesy of Dustin Batuik, Sterling Real Estate. Data provided through the REALTOR.ca DDF® and deemed reliable but not guaranteed. Living area is as reported by the listing brokerage under the Residential Measurement Standard where it applies; verify before relying on it. View on REALTOR.ca.