
#3 10620 65 AV NW
Allendale, Edmonton, T6H1V4
$599,000
ActiveMLS® E4498230, updated Jul 13, 2026


All 42 photos
















About this home
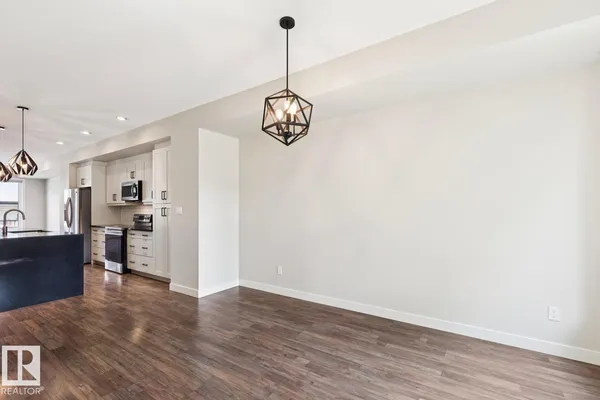
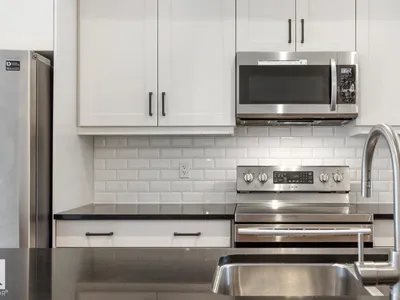
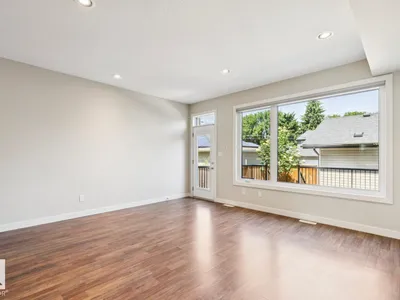
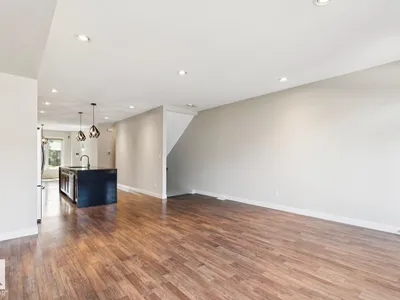
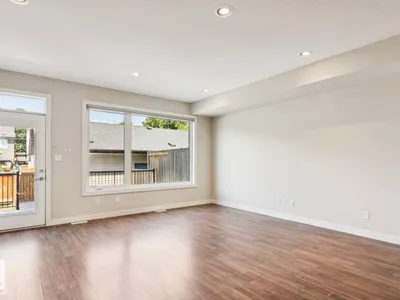
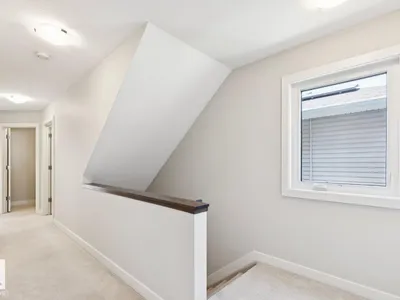
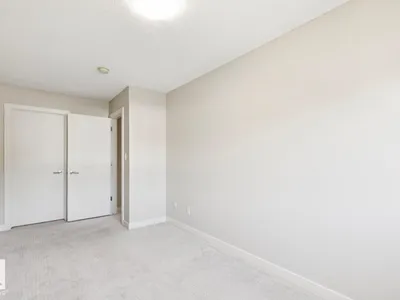
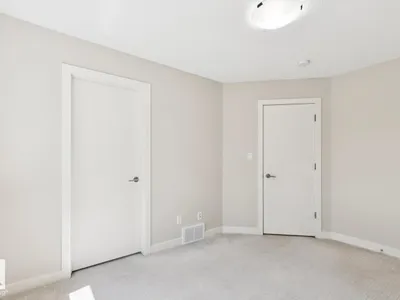
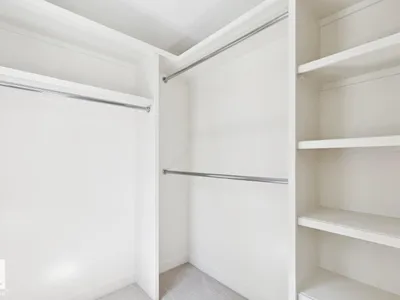
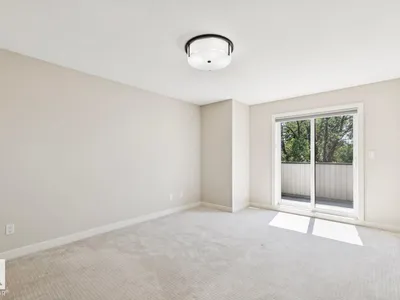
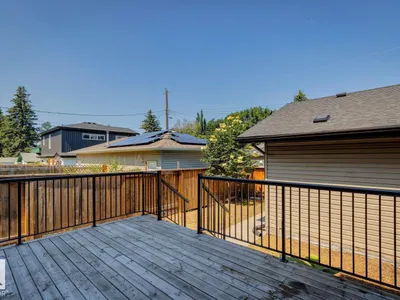
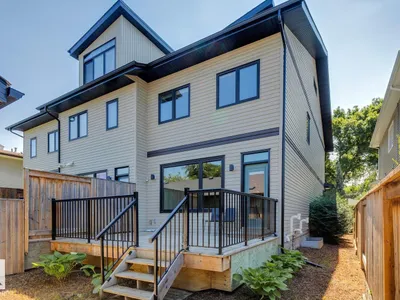
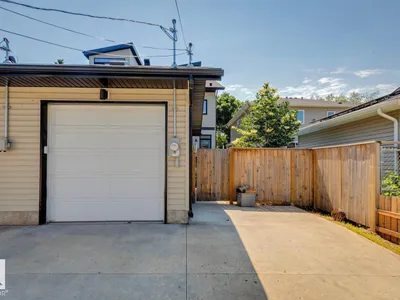
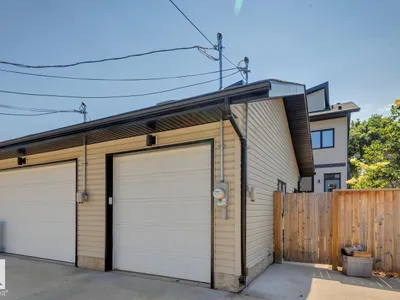
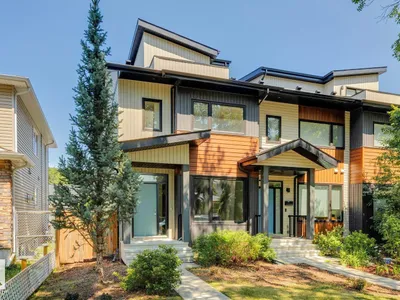
Ideally located in Allendale, just minutes from the University District, Whyte Avenue, and downtown, this stylish end-unit triplex offers nearly 2,000 SqFt of thoughtfully designed living space with four bedrooms above grade. The bright, open-concept main floor feat. 9-foot ceilings, a modern two-tone kitchen w/ quartz countertops, a spacious dining area, & an inviting living room that opens onto a large deck for effortless indoor-outdoor entertaining. The second level offers three generous bedrooms, two w/ walk-in closets complete w/ built-in organizers, along w/ a large laundry room. The entire third floor is dedicated to a private primary retreat feat. a spacious walk-in closet, 3-piece ensuite, & south facing rooftop patio. The undeveloped basement is ready for future development, offering the opportunity to expand your living space & add value. An exceptional opportunity for families, professionals, or investors seeking strong rental potential in a highly desirable central Edmonton community.
Details
- Type
- Row / Townhouse
- Bedrooms
- 4
- Bathrooms
- 3
- Living area
- 2,163 sq ft
- Year built
- 2016
- Neighbourhood
- Allendale
- Heating
- Forced air
- Basement
- Unfinished, Full
Room dimensions
| Room | Level | Size |
|---|---|---|
| Living room | Main level | 5.33 × 4.98 meters |
| Dining room | Main level | 4.27 × 3.14 meters |
| Kitchen | Main level | 4.59 × 3.71 meters |
| Primary Bedroom | Upper Level | 3.79 × 3.66 meters |
| Bedroom 2 | Upper Level | 3.41 × 2.50 meters |
| Bedroom 3 | Upper Level | 4.05 × 2.41 meters |
| Bedroom 4 | Upper Level | 3.86 × 2.98 meters |
| Laundry room | Upper Level | 2.56 × 2.28 meters |
School zone
Schools this address is designated for
- Elementary
- Parkallen (Edmonton Public)
- Junior high
- Allendale (Edmonton Public)
- High school
- Strathcona (Edmonton Public)
- Catholic
- Our Lady of Mount Carmel (1.2 km), J.H. Picard (1.5 km)
Public designations from Edmonton Public Schools attendance areas; Catholic schools shown are the nearest, as the Catholic board publishes no boundaries. Confirm with the school before relying on it.
Listing courtesy of Alexine McTeer, Real Broker. Data provided through the REALTOR.ca DDF® and deemed reliable but not guaranteed. Living area is as reported by the listing brokerage under the Residential Measurement Standard where it applies; verify before relying on it. View on REALTOR.ca.