
1225 KANE WD NW
Kiniski Gardens, Edmonton, T6L6X7
$485,000
ActiveMLS® E4498210, updated Sep 27, 2026

All 59 photos





















About this home
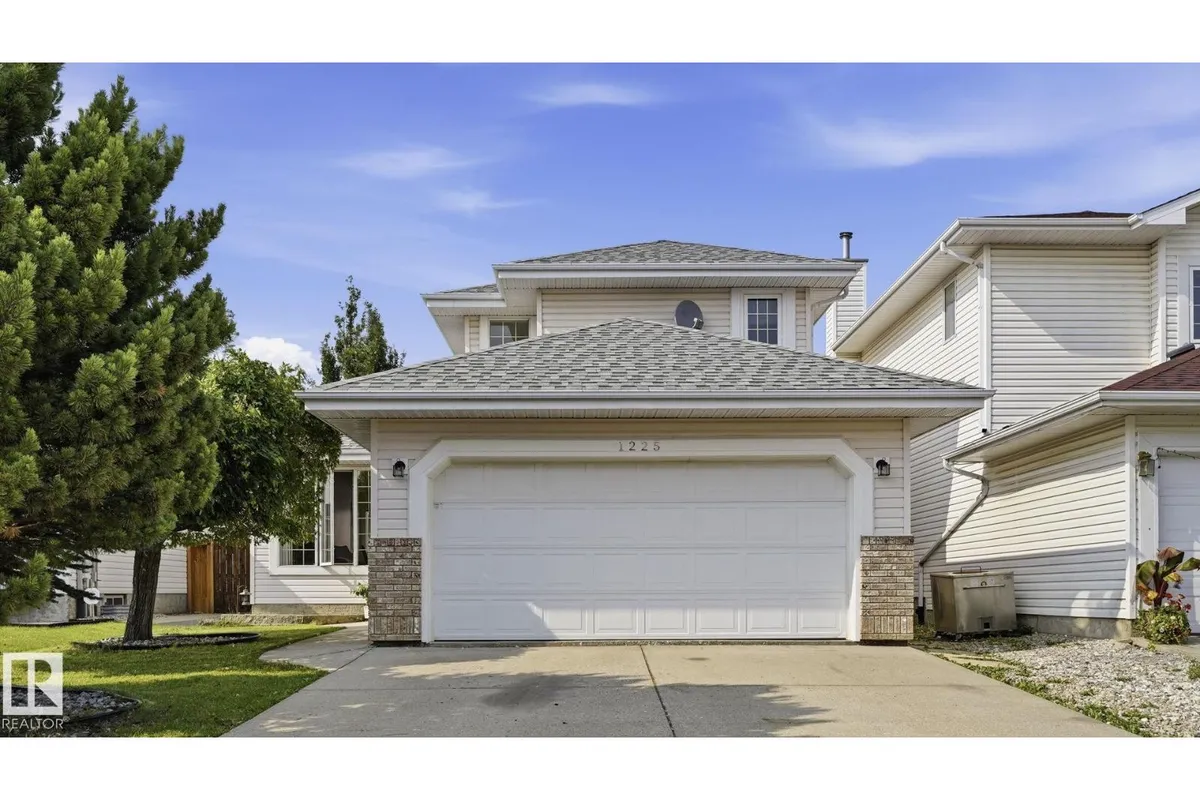
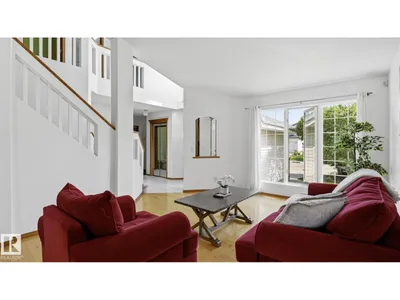
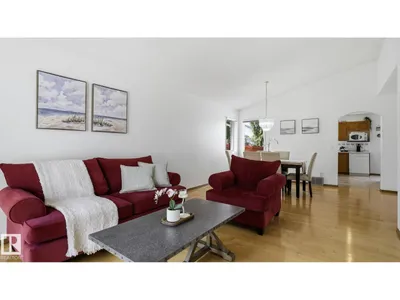
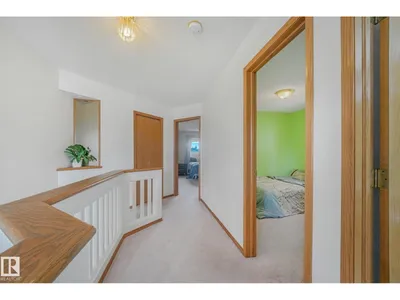
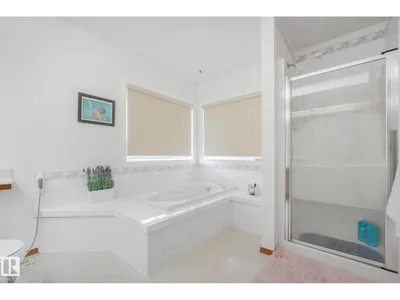
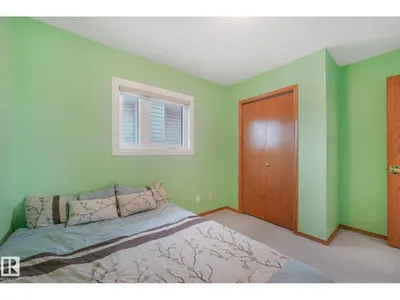
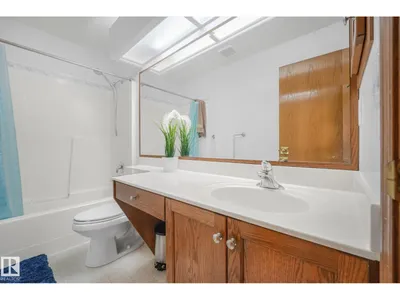
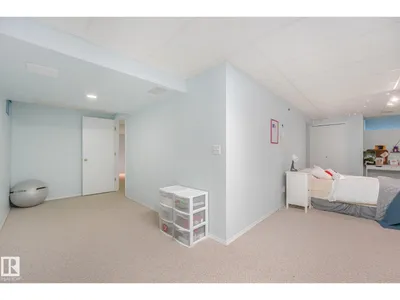
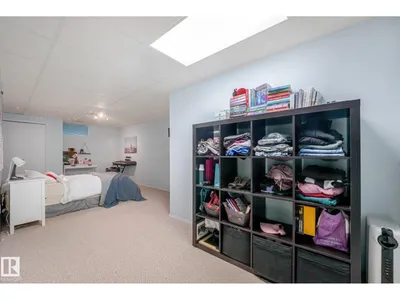
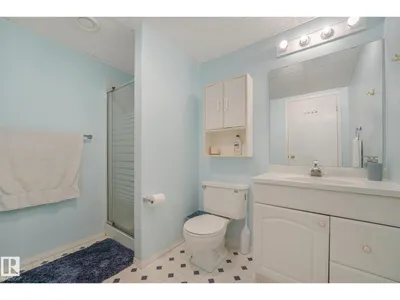
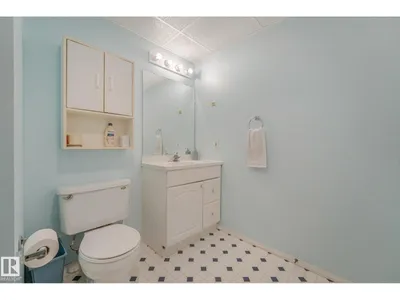
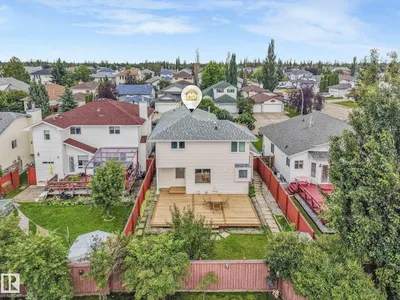
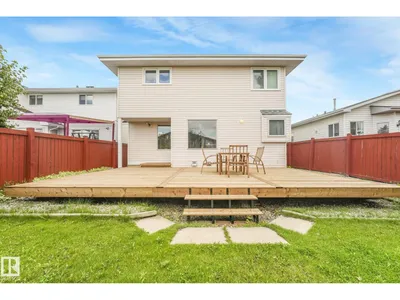
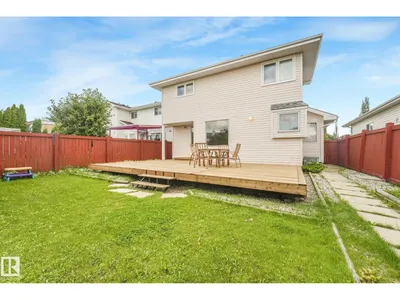
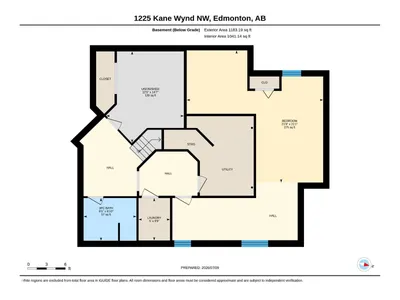
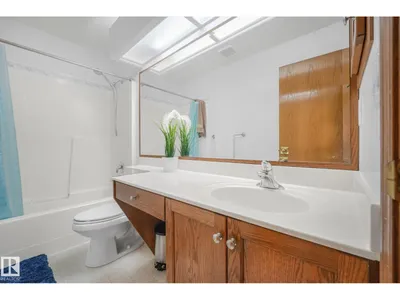
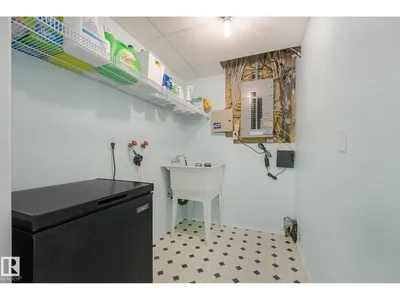
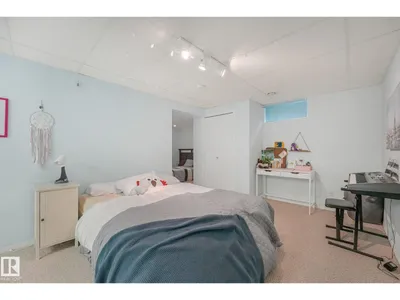
Discover space, comfort, and upgrades in this well-maintained 1,951 sq. ft. 2-storey home in desirable Kiniski Gardens. Offering 3+1 bedrooms and a main-floor den, the interior features soaring vaulted ceilings and hardwood flooring throughout much of the main level. The kitchen offers oak cabinetry, a breakfast bar, and a huge picture window over looking the new deck, while the adjoining family room is warmed by a corner gas fireplace. French doors open to the den, creating an ideal home office. Central air conditioning and a Venmar HRV system with UV air purification provide year-round comfort. Upstairs are three generous bedrooms, including a spacious primary suite with dual walk-in closets and a large ensuite with a jetted tub, separate shower, and stone countertops. The finished basement provides a fourth bedroom, family room, and 3-piece bath. Triple-pane bedroom windows, updated shingles, central vacuum, and main floor laundry add value. Ideally located close to parks, ravine trails, & shopping.
Details
- Type
- House
- Bedrooms
- 4
- Bathrooms
- 4
- Living area
- 1,951 sq ft
- Year built
- 1994
- Neighbourhood
- Kiniski Gardens
- Parking
- 5
- Heating
- Forced air
- Basement
- Partially finished, Full
Room dimensions
| Room | Level | Size |
|---|---|---|
| Living room | Main level | 4.54 × 4.65 meters |
| Dining room | Main level | 4.25 × 3.00 meters |
| Kitchen | Main level | 5.54 × 3.50 meters |
| Family room | Main level | 4.54 × 4.60 meters |
| Primary Bedroom | Upper Level | 5.46 × 5.09 meters |
| Bedroom 2 | Upper Level | 4.17 × 3.11 meters |
| Bedroom 3 | Upper Level | 2.95 × 3.68 meters |
| Bedroom 4 | Lower level | 4.17 × 3.11 meters |
School zone
Schools this address is designated for
- Elementary
- Julia Kiniski (Edmonton Public)
- Junior high
- Thelma Chalifoux (Edmonton Public)
- High school
- McNally (Edmonton Public)
- Catholic
- St. Kateri (0.6 km), Father Michael Troy (1.3 km), Holy Trinity (3.4 km)
Public designations from Edmonton Public Schools attendance areas; Catholic schools shown are the nearest, as the Catholic board publishes no boundaries. Confirm with the school before relying on it.
Listing courtesy of Don Brown, Royal LePage Noralta Real Estate. Data provided through the REALTOR.ca DDF® and deemed reliable but not guaranteed. Living area is as reported by the listing brokerage under the Residential Measurement Standard where it applies; verify before relying on it. View on REALTOR.ca.