
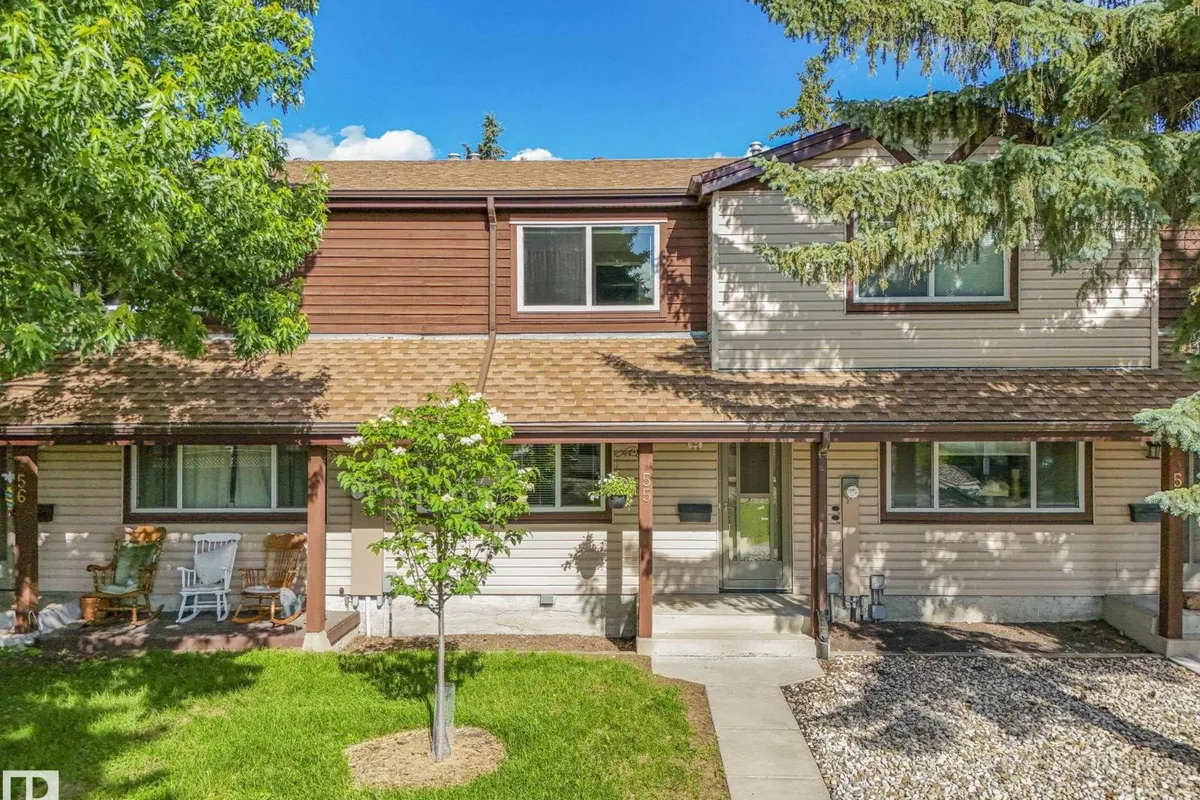
#55 13833 30 ST NW
Hairsine, Edmonton, T5Y2B2
$199,500
ActiveMLS® E4498197, updated Sep 23, 2026


All 43 photos















About this home
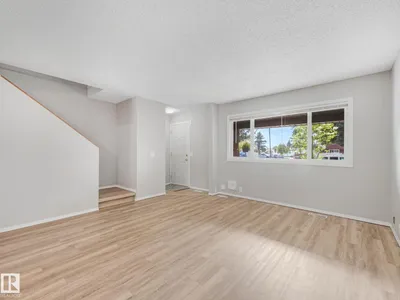
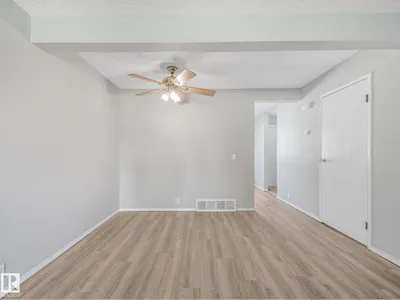
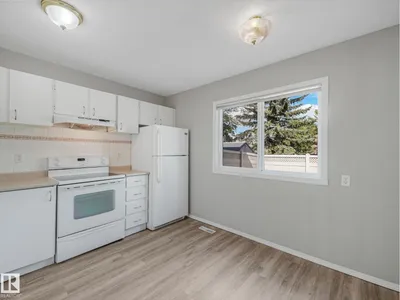
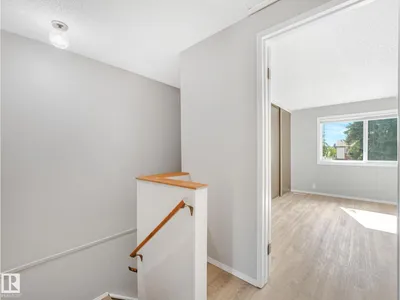
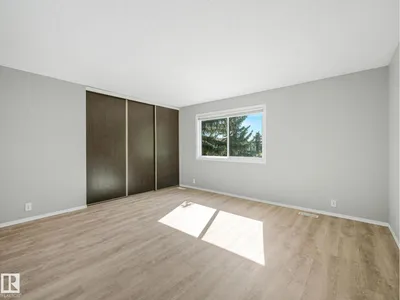
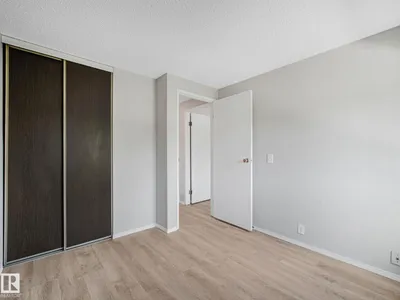
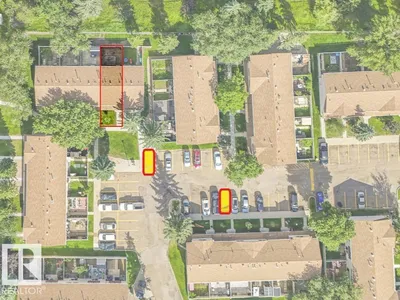
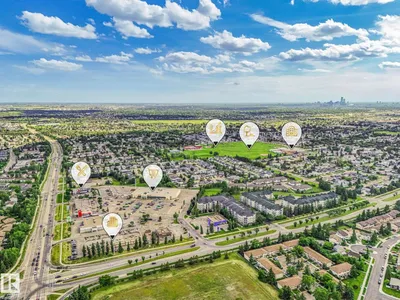
Charming townhouse in Hairsine, perfect for first-time buyers, downsizers, or investors! This move-in-ready home features low maintenance vinyl plank and tile flooring throughout. The bright kitchen offers white cabinetry, a tile backsplash, and a cozy dinette. The spacious living room is filled with natural light from a large picture window, with an adjacent dining area and convenient 2pc powder room completing the main floor. Upstairs you'll find 3 comfortable bedrooms and a main 4pc bathroom. The basement includes laundry and provides a blank canvas for future development. Step outside to enjoy the rear deck with room for a garden, and maintenance-free vinyl fencing. Complete with 2 assigned parking stalls and ideally located close to schools, shopping, parks, and public transit. Fantastic turn-key home.
Details
- Type
- Row / Townhouse
- Bedrooms
- 3
- Bathrooms
- 2
- Living area
- 1,180 sq ft
- Year built
- 1981
- Neighbourhood
- Hairsine
- Heating
- Forced air
- Basement
- Unfinished, Full
- Condo fee
- $399 Monthly
Room dimensions
| Room | Level | Size |
|---|---|---|
| Living room | Main level | 4.31 × 4.30 meters |
| Dining room | Main level | 3.64 × 1.94 meters |
| Kitchen | Main level | 3.73 × 3.12 meters |
| Primary Bedroom | Upper Level | 4.26 × 4.06 meters |
| Bedroom 2 | Upper Level | 2.43 × 3.68 meters |
| Bedroom 3 | Upper Level | 2.76 × 2.99 meters |
School zone
Schools this address is designated for
- Elementary
- Kirkness (Edmonton Public)
- Junior high
- John D. Bracco (Edmonton Public)
- High school
- Eastglen (Edmonton Public)
- Catholic
- St. Bonaventure (0.2 km), CCAC-Clareview (1.0 km)
Public designations from Edmonton Public Schools attendance areas; Catholic schools shown are the nearest, as the Catholic board publishes no boundaries. Confirm with the school before relying on it.
Listing courtesy of Sergio Maione, RE/MAX Elite. Data provided through the REALTOR.ca DDF® and deemed reliable but not guaranteed. Living area is as reported by the listing brokerage under the Residential Measurement Standard where it applies; verify before relying on it. View on REALTOR.ca.