
11415 142 AV NW
Carlisle, Edmonton, T5X1L5
$379,900
ActiveMLS® E4498172, updated Oct 20, 2026


All 47 photos














About this home
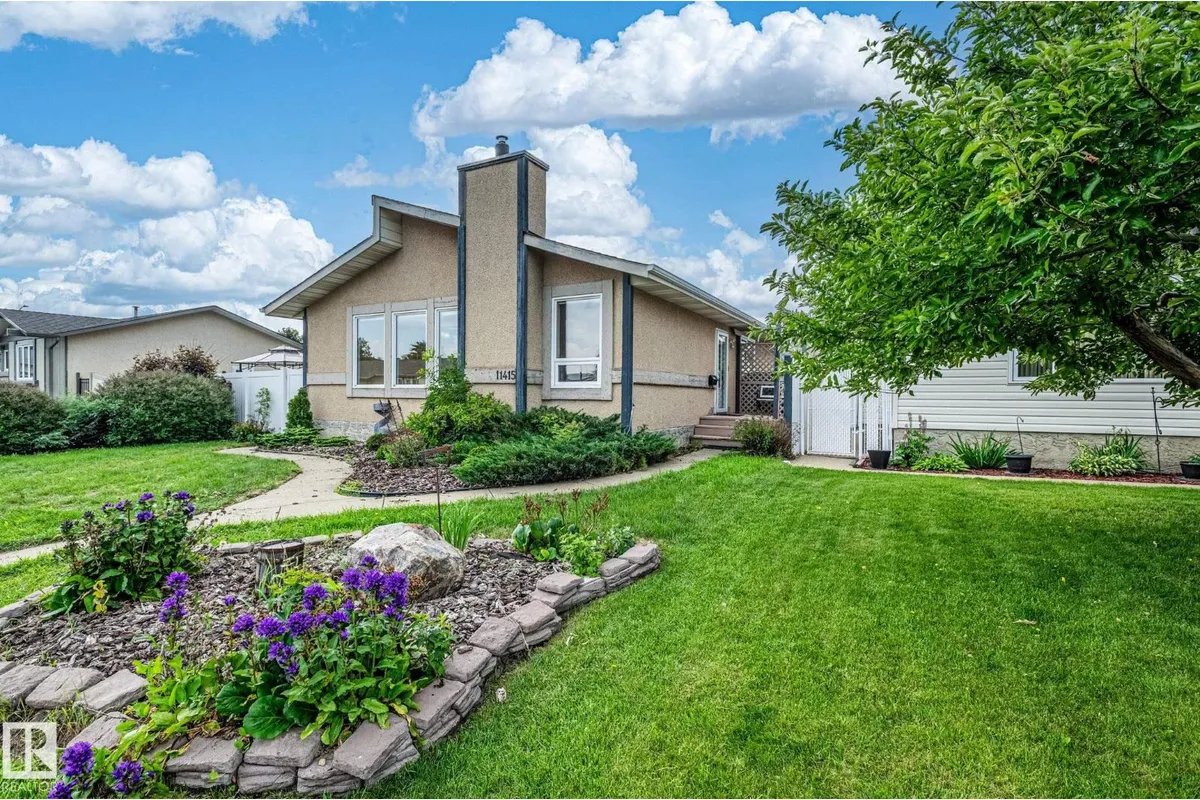
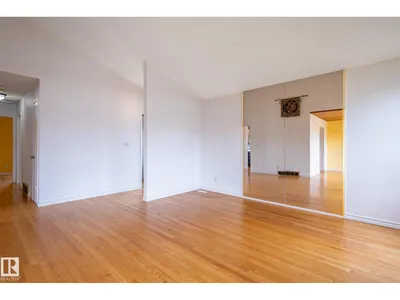
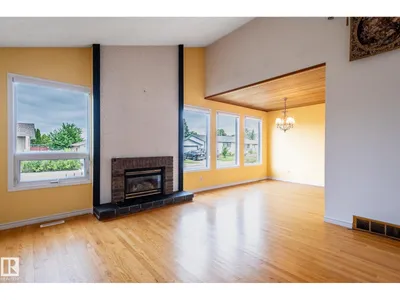
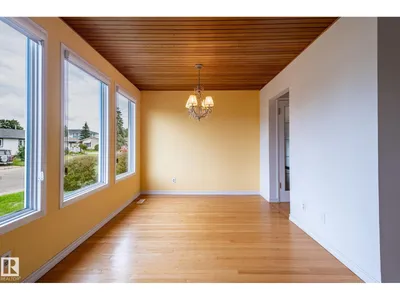
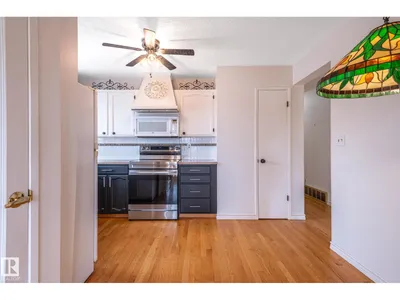
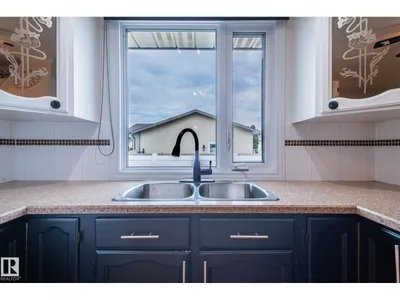
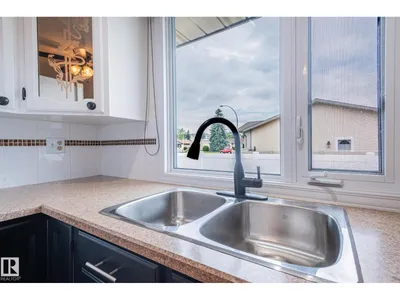
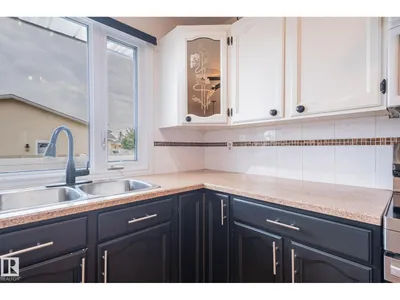
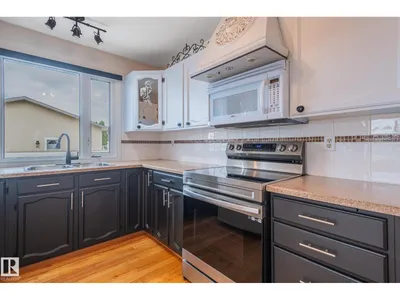
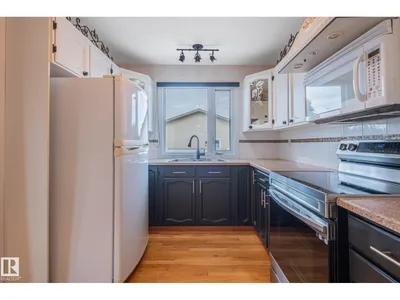
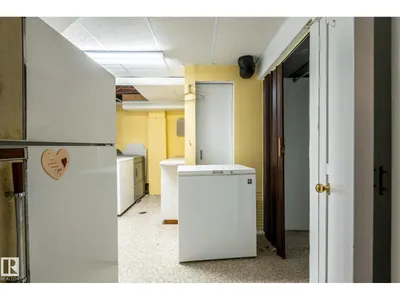
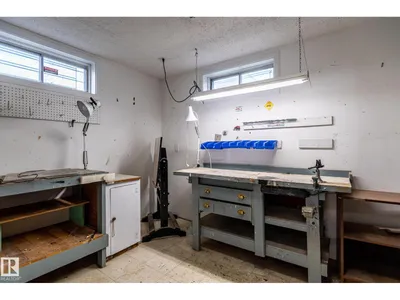
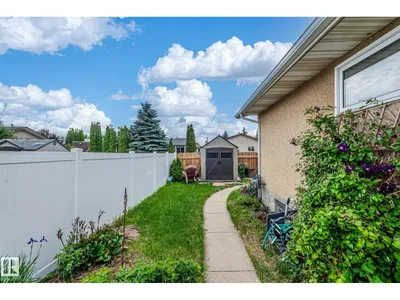
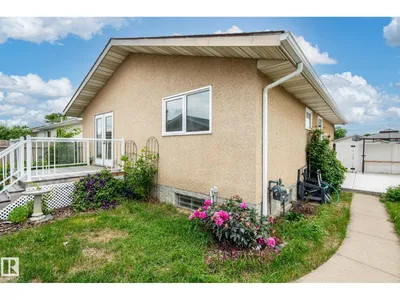
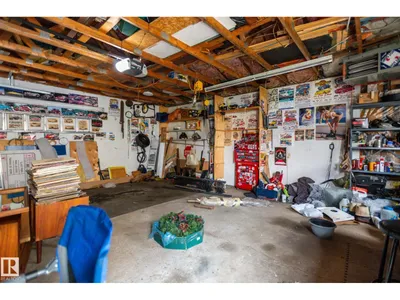
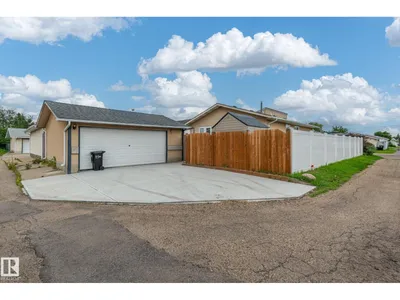
Opportunity is knocking! This is a great bungalow with a detached garage at an affordable price. You'll love the floor plan and layout, appreciate the large garage, and you'll be thankful for the ample storage throughout. 3 bedrooms up, great natural light, and a quiet street. It's really a fantastic house! It just needs a family who want to be happy to move in.
Details
- Type
- House
- Bedrooms
- 4
- Bathrooms
- 3
- Living area
- 1,128 sq ft
- Year built
- 1978
- Neighbourhood
- Carlisle
- Parking
- 4
- Heating
- Forced air
- Basement
- Finished, Full
Room dimensions
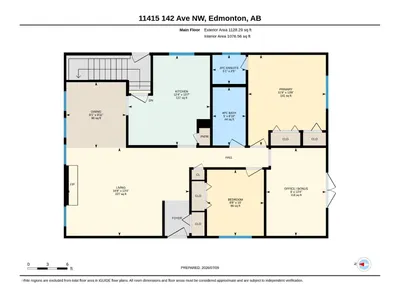
| Room | Level | Size |
|---|---|---|
| Living room | Main level | 5.68 × 4.06 meters |
| Dining room | Main level | 2.76 × 3.04 meters |
| Kitchen | Main level | 3.77 × 4.14 meters |
| Family room | Basement | |
| Primary Bedroom | Main level | 3.59 × 4.18 meters |
| Bedroom 2 | Main level | 2.63 × 3.05 meters |
| Bedroom 3 | Main level | 2.75 × 4.06 meters |
| Bedroom 4 | Basement |
School zone
Schools this address is designated for
- Elementary
- Kensington (Edmonton Public)
- Junior high
- Kensington, Rosslyn (Edmonton Public)
- High school
- Queen Elizabeth (Edmonton Public)
- Catholic
- St. Timothy (0.4 km), St. Edmund (1.6 km), Archbishop O'Leary (3.1 km)
Public designations from Edmonton Public Schools attendance areas; Catholic schools shown are the nearest, as the Catholic board publishes no boundaries. Confirm with the school before relying on it.
Listing courtesy of John Carle, Homes & Gardens Real Estate Limited. Data provided through the REALTOR.ca DDF® and deemed reliable but not guaranteed. Living area is as reported by the listing brokerage under the Residential Measurement Standard where it applies; verify before relying on it. View on REALTOR.ca.