
6712 36A AV NW
Lee Ridge, Edmonton, T6K1S3
$265,000
ActiveMLS® E4498154, updated Jul 10, 2026


All 52 photos






















About this home
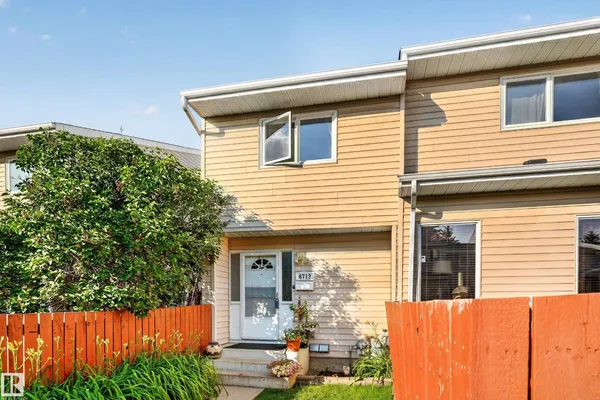
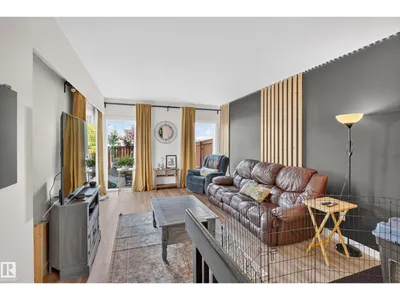
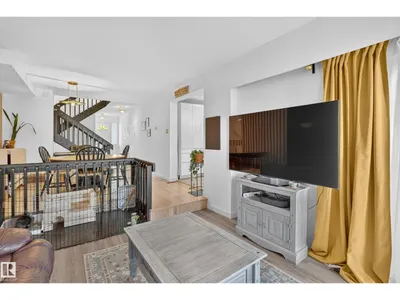
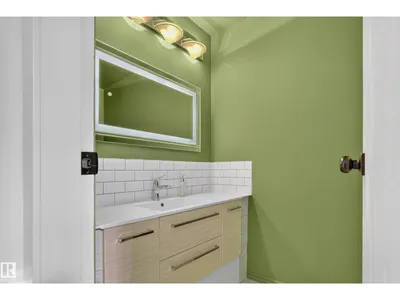
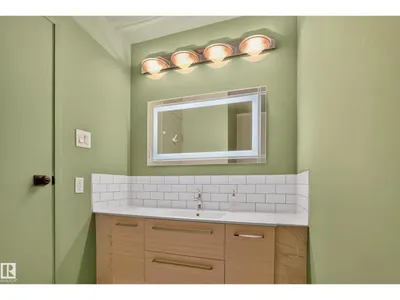
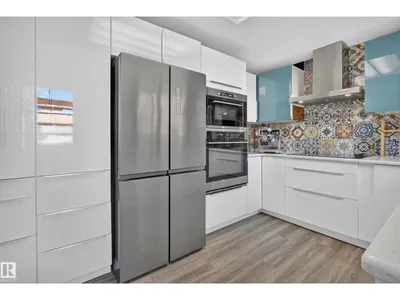
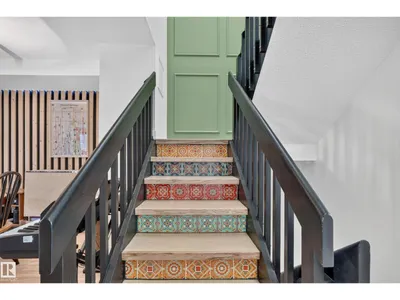
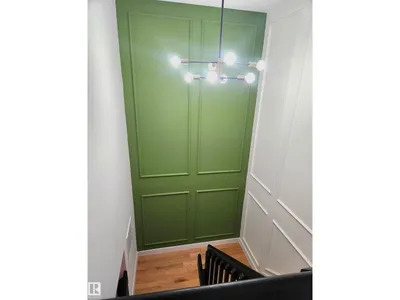
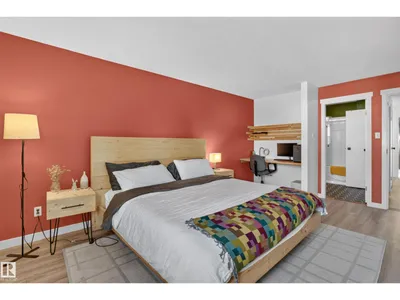
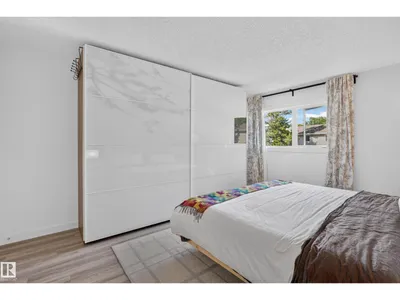
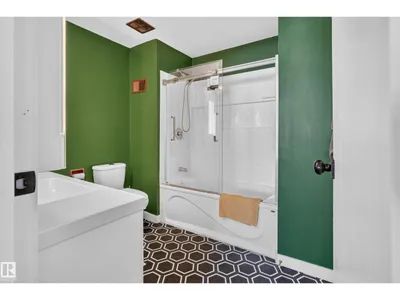
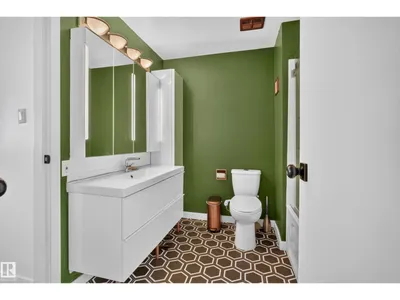
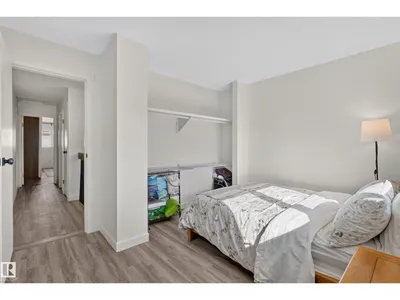
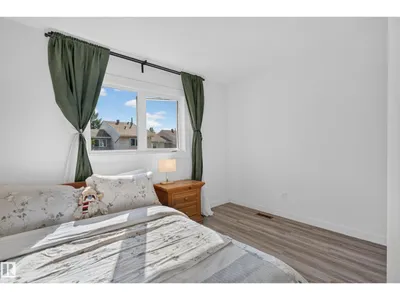
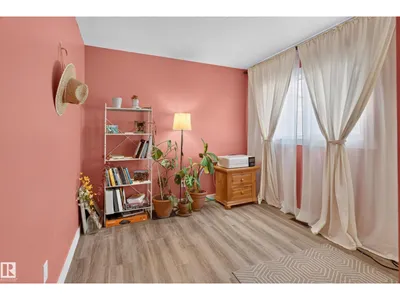
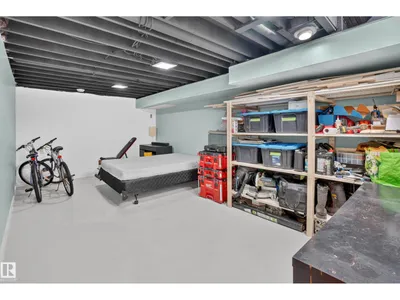
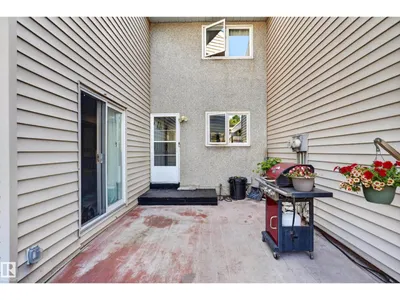
Prepare to be impressed by this stylish, move-in-ready TH where modern updates meet everyday comfort. A welcoming entry features a custom built-in bench beside the bright 2pc bath. The open-concept main floor boasts neutral vinyl flooring throughout, no carpet anywhere, & an abundance of windows that flood the home w/ natural light. A warm contemporary palette is enhanced by sleek black railings, a striking lit feature panel wall & a stunning show stopping staircase. The large LR is ideal for relaxing or entertaining, while the chef-inspired kitchen offers ample prep space, generous storage & an eye-catching backsplash. Step outside to the patio & follow the pebbled path to a charming brick-laid conversation area, perfect for summer evenings. Upstairs offers 3 spacious bedrooms, incl the primary w/ a retro-inspired cheater ensuite. The P/F finished bsmnt provides a versatile flex area, plus a den, utility room, and separate laundry/storage room - only flooring required to complete downstairs. A must see
Details
- Type
- Row / Townhouse
- Bedrooms
- 3
- Bathrooms
- 2
- Living area
- 1,267 sq ft
- Year built
- 1975
- Neighbourhood
- Lee Ridge
- Heating
- Forced air
- Basement
- Partially finished, Full
- Condo fee
- $368 Monthly
Room dimensions
| Room | Level | Size |
|---|---|---|
| Living room | Main level | 5.54 × 3.73 meters |
| Dining room | Main level | 3.91 × 3.58 meters |
| Kitchen | Main level | 2.87 × 3.63 meters |
| Den | Basement | |
| Primary Bedroom | Upper Level | 5.23 × 3.76 meters |
| Bedroom 2 | Upper Level | 2.87 × 3.73 meters |
| Bedroom 3 | Upper Level | 3.20 × 3.73 meters |
| Laundry room | Basement | |
| Utility room | Basement |
School zone
Schools this address is designated for
- Elementary
- Lee Ridge (Edmonton Public)
- Junior high
- Edith Rogers (Edmonton Public)
- High school
- J. Percy Page (Edmonton Public)
- Catholic
- St. Elizabeth (0.8 km), St. Hilda (0.8 km), CCAC-Mill Woods (0.8 km)
Public designations from Edmonton Public Schools attendance areas; Catholic schools shown are the nearest, as the Catholic board publishes no boundaries. Confirm with the school before relying on it.
Listing courtesy of Kris Trajano, REMAX River City. Data provided through the REALTOR.ca DDF® and deemed reliable but not guaranteed. Living area is as reported by the listing brokerage under the Residential Measurement Standard where it applies; verify before relying on it. View on REALTOR.ca.