
#23 1508 105 ST NW
Bearspaw (Edmonton), Edmonton, T6J5R8
$364,900
ActiveMLS® E4498098, updated Oct 15, 2026


All 36 photos














About this home
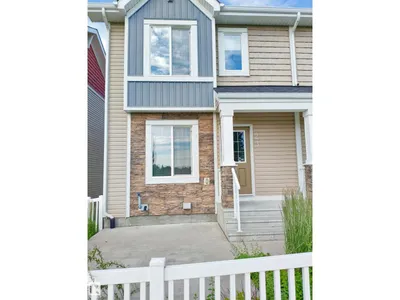
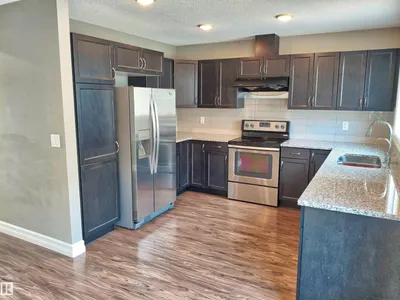
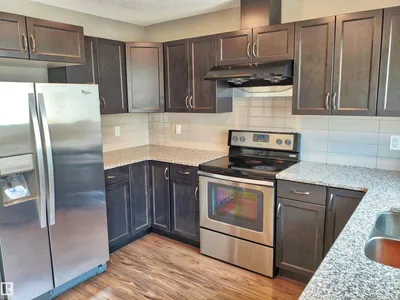
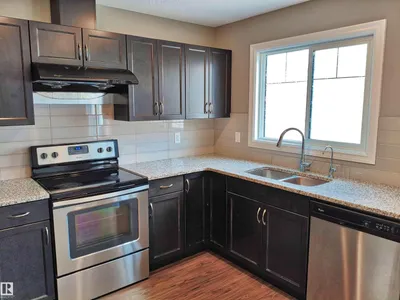
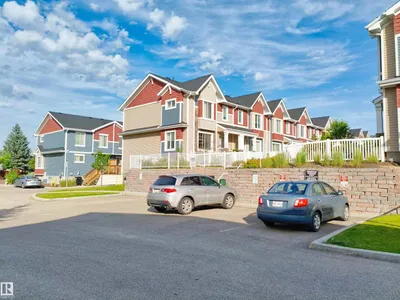
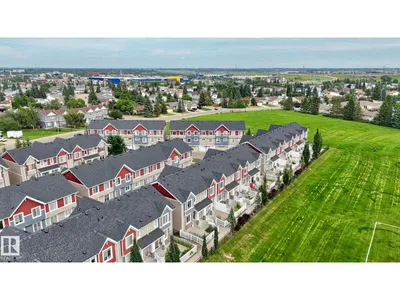
Welcome to this stunning end-unit townhouse by the award-winning Landmark Homes, perfectly situated facing a beautiful park and tranquil pond for picturesque views and added privacy. Built with the latest Green Technology, this high-efficiency home offers modern comfort, energy savings, and sustainable living. Featuring an upgraded modern kitchen features granite countertops, stainless steel appliances, ample cabinetry and water filtration system, this well-maintained property is move-in ready with quick possession available. An excellent opportunity for first-time home buyers, investors, or anyone looking for an affordable home without compromising on quality, location, or lifestyle.
Details
- Type
- Row / Townhouse
- Bedrooms
- 3
- Bathrooms
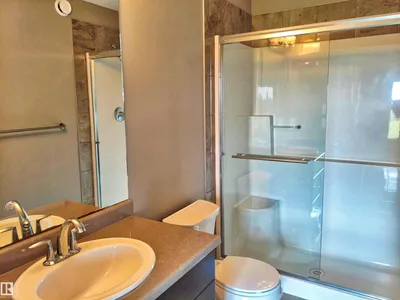
- 3
- Living area
- 1,103 sq ft
- Year built
- 2016
- Neighbourhood
- Bearspaw (Edmonton)
- Heating
- Forced air
- Basement
- Finished, Partial
- Condo fee
- $303 Monthly
Room dimensions
| Room | Level | Size |
|---|---|---|
| Living room | Main level | 4.19 × 3.52 meters |
| Dining room | Main level | 2.35 × 3.03 meters |
| Kitchen | Main level | 3.39 × 2.92 meters |
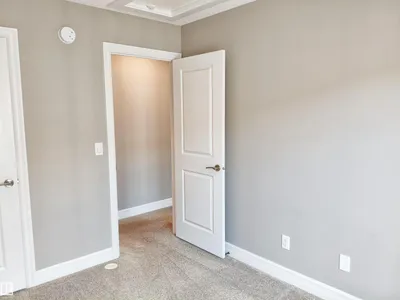
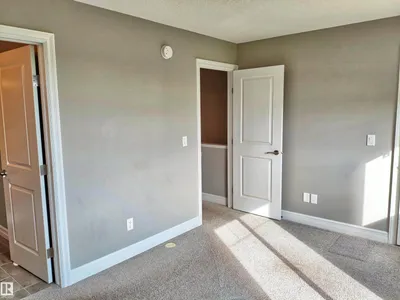
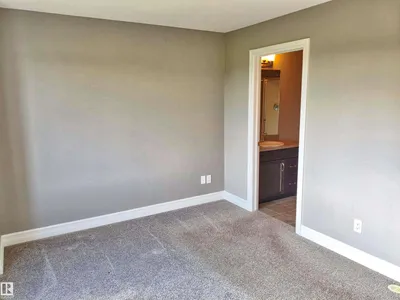
| Primary Bedroom | Upper Level | 3.17 × 2.57 meters |
| Bedroom 2 | Upper Level | 3.17 × 2.58 meters |
| Bedroom 3 | Upper Level |
School zone
Schools this address is designated for
- Elementary
- Keheewin (Edmonton Public)
- Junior high
- D. S. MacKenzie (Edmonton Public)
- High school
- Harry Ainlay (Edmonton Public)
- Catholic
- St. Teresa (2.4 km), St. Clement (3.3 km), Holy Trinity (4.0 km)
Public designations from Edmonton Public Schools attendance areas; Catholic schools shown are the nearest, as the Catholic board publishes no boundaries. Confirm with the school before relying on it.
Listing courtesy of Kit Yu, Nationwide Realty Corp. Data provided through the REALTOR.ca DDF® and deemed reliable but not guaranteed. Living area is as reported by the listing brokerage under the Residential Measurement Standard where it applies; verify before relying on it. View on REALTOR.ca.