
#24 655 Watt BV SW
Walker, Edmonton, T6X0Y2
$299,900
ActiveMLS® E4498090, updated Oct 15, 2026


All 55 photos




















About this home
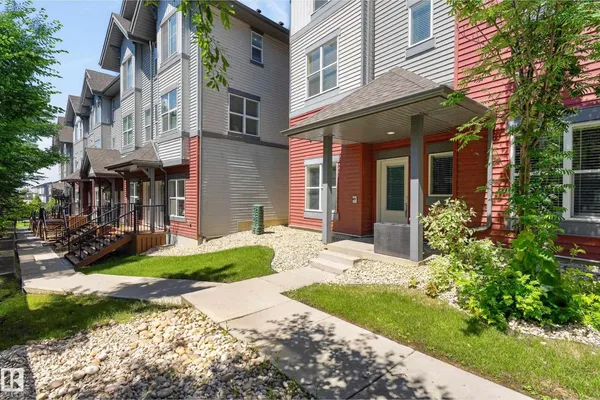
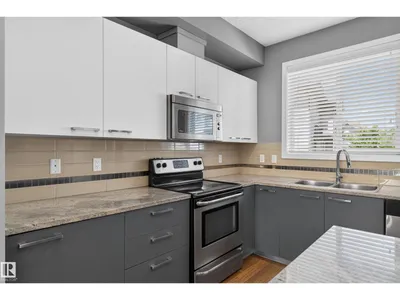
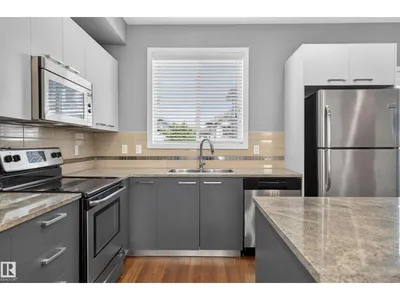
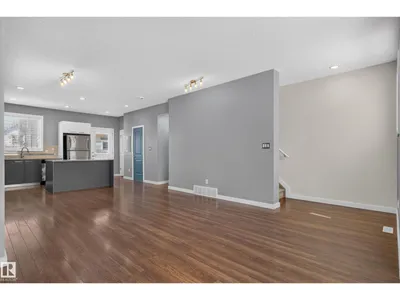
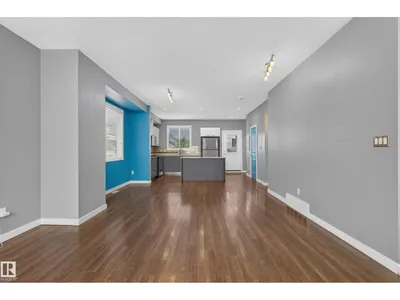
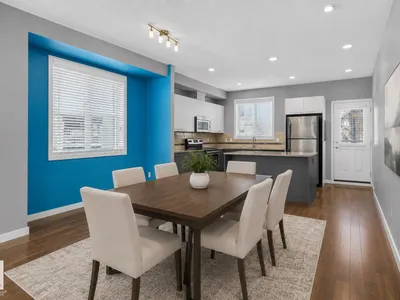
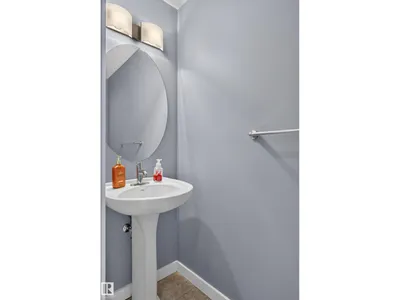
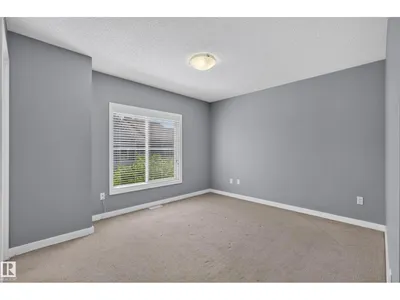
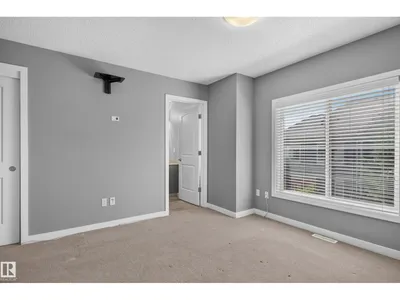
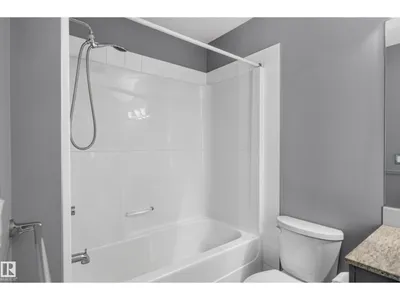
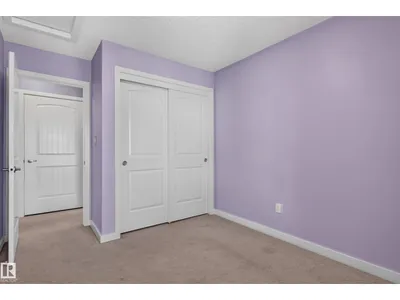
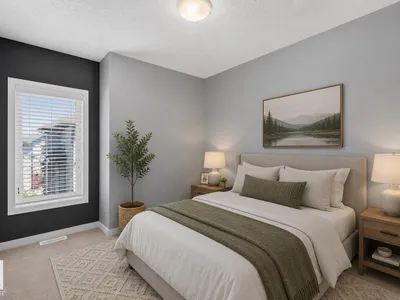
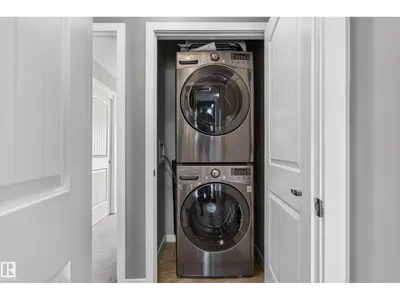
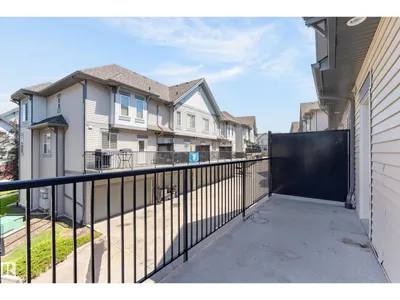
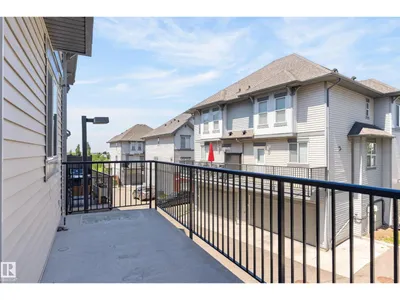
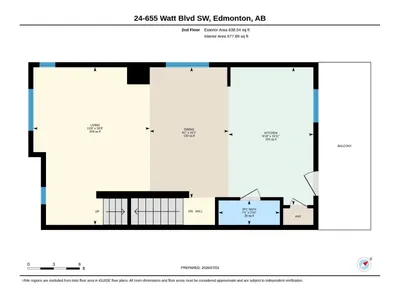
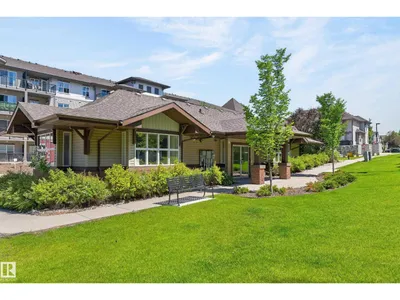
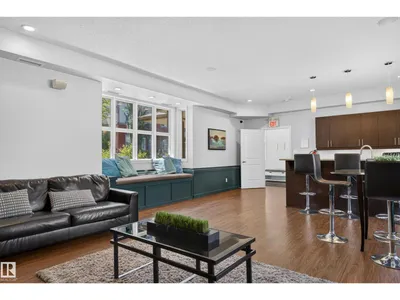
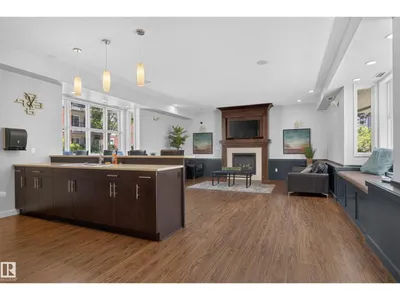
Welcome to Southern Springs in Walker! This spacious end-unit townhouse offers one of the larger floor plans in the complex and excellent value. Featuring 3 bedrooms, 2.5 baths, a main-floor den, double attached garage and central A/C. The bright open-concept main level features 9’ ceilings and seamlessly connects the kitchen, dining and living areas. The kitchen offers granite countertops and stainless steel appliances. Upstairs you'll find high-end stacked laundry, 3 bedrooms, including a spacious primary with 2 closets and full ensuite. Tucked away at the quiet back of the complex, enjoy a peaceful balcony with gas line. Residents also have access to an impressive clubhouse and fitness centre rarely found in townhouse communities. Close to parks, trails, schools, shopping and South Edmonton amenities. Some photos digitally staged.
Details
- Type
- Row / Townhouse
- Bedrooms
- 3
- Bathrooms
- 3
- Living area
- 1,540 sq ft
- Year built
- 2011
- Neighbourhood
- Walker
- Parking
- 2
- Heating
- Forced air
- Basement
- None, Walk out
- Condo fee
- $311 Monthly
Room dimensions
| Room | Level | Size |
|---|---|---|
| Living room | Main level | 5.56 × 4.11 meters |
| Dining room | Main level | 4.61 × 2.77 meters |
| Kitchen | Main level | 4.86 × 2.99 meters |
| Den | Lower level | 2.83 × 2.43 meters |
| Primary Bedroom | Upper Level | 3.79 × 5.31 meters |
| Bedroom 2 | Upper Level | 2.67 × 3.86 meters |
| Bedroom 3 | Upper Level | 2.74 × 3.86 meters |
School zone
Schools this address is designated for
- Elementary
- Ellerslie Campus (Edmonton Public)
- Junior high
- Ellerslie Campus (Edmonton Public)
- High school
- J. Percy Page (Edmonton Public)
- Catholic
- Corpus Christi (0.6 km), Holy Trinity (3.8 km)
Public designations from Edmonton Public Schools attendance areas; Catholic schools shown are the nearest, as the Catholic board publishes no boundaries. Confirm with the school before relying on it.
Listing courtesy of Shane Matwie, Century 21 Masters. Data provided through the REALTOR.ca DDF® and deemed reliable but not guaranteed. Living area is as reported by the listing brokerage under the Residential Measurement Standard where it applies; verify before relying on it. View on REALTOR.ca.