
1015 61 ST SW
Walker, Edmonton, T6X0M4
$639,900
ActiveMLS® E4497983, updated Jul 28, 2026


All 36 photos











About this home
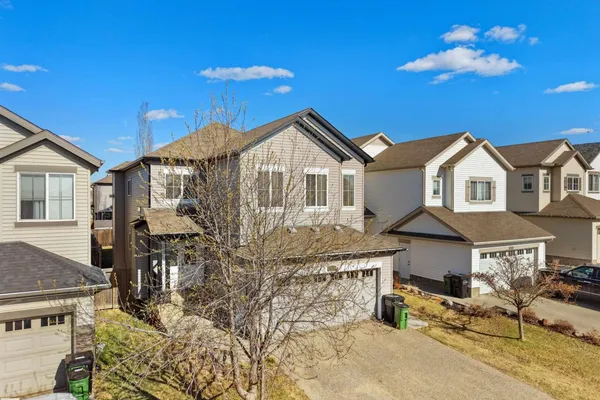
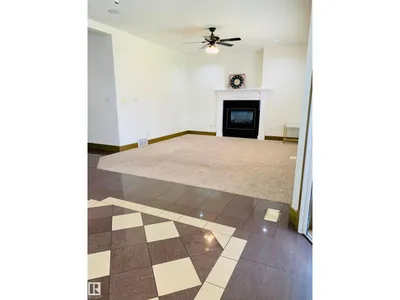
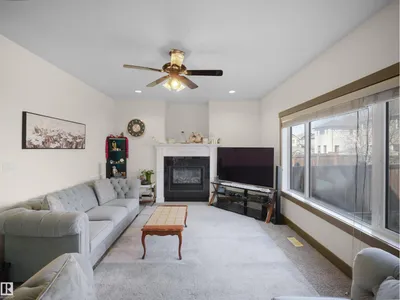
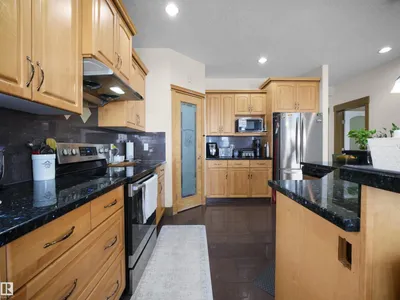
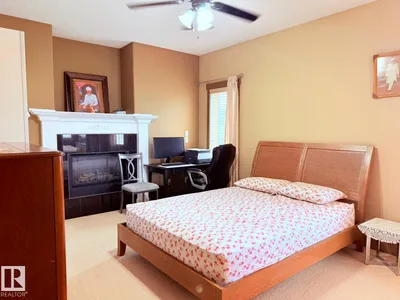
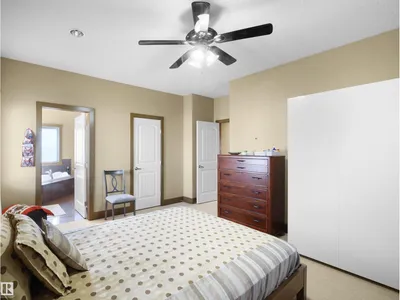
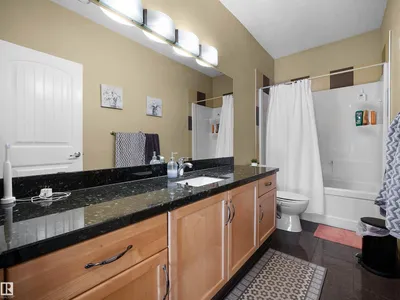
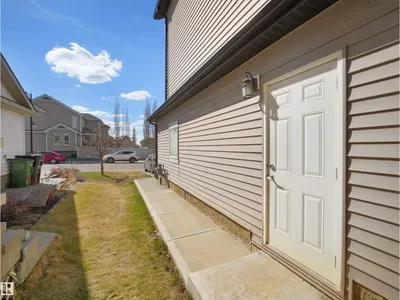
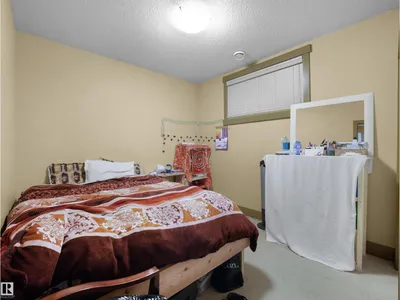
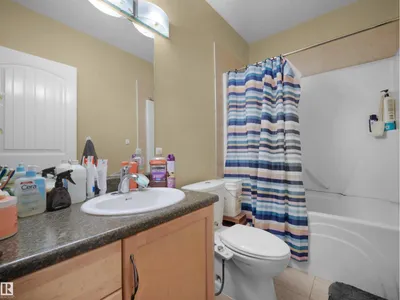
Welcome to this spacious and well-maintained home in the desirable community of Walker, offering 2478 sq ft of living space, 6 bedrooms + den, 4 full bathrooms & a fully finished basement with SEPARATE ENTRANCE. A grand open-to-above foyer welcomes you into the bright main floor featuring a spacious living room with fireplace & large windows bringing in plenty of natural light. The kitchen is equipped with stainless steel appliances, center island, pantry & ample cabinetry, while the dining area provides access to the deck & landscaped backyard. A den, full bath & laundry complete the main level. Upstairs offers a large bonus room, spacious primary bedroom with fireplace, walk-in closet & 4-pc ensuite, along with 3 additional bedrooms & another 4-pc bath. The finished basement includes 2 bedrooms, kitchen, 2nd living area & full bath. Additional features include air-conditioner, double attached garage & convenient access to schools, shopping, parks, walking trails, Anthony Henday & other amenities.
Details
- Type
- House
- Bedrooms
- 6
- Bathrooms
- 4
- Living area
- 2,478 sq ft
- Year built
- 2009
- Neighbourhood
- Walker
- Heating
- Forced air
- Basement
- Finished, Full
Room dimensions
| Room | Level | Size |
|---|---|---|
| Living room | Main level | |
| Dining room | Main level | |
| Kitchen | Main level | |
| Den | Main level | |
| Primary Bedroom | Upper Level | |
| Bedroom 2 | Upper Level | |
| Bedroom 3 | Upper Level | |
| Bedroom 4 | Upper Level | |
| Bonus Room | Upper Level | |
| Bedroom 5 | Basement | |
| Bedroom 6 | Basement | |
| Laundry room | Main level | |
| Recreation room | Basement | |
| Second Kitchen | Basement |
School zone
Schools this address is designated for
- Elementary
- Ellerslie Campus (Edmonton Public)
- Junior high
- Ellerslie Campus (Edmonton Public)
- High school
- J. Percy Page (Edmonton Public)
- Catholic
- Corpus Christi (0.5 km), Holy Trinity (3.8 km)
Public designations from Edmonton Public Schools attendance areas; Catholic schools shown are the nearest, as the Catholic board publishes no boundaries. Confirm with the school before relying on it.
Listing courtesy of Deepak Chopra, E4 Realty. Data provided through the REALTOR.ca DDF® and deemed reliable but not guaranteed. Living area is as reported by the listing brokerage under the Residential Measurement Standard where it applies; verify before relying on it. View on REALTOR.ca.