
193 WOODVALE RD W NW
Hillview, Edmonton, T6L1E7
$498,999
ActiveMLS® E4497951, updated Jul 25, 2026


All 46 photos














About this home
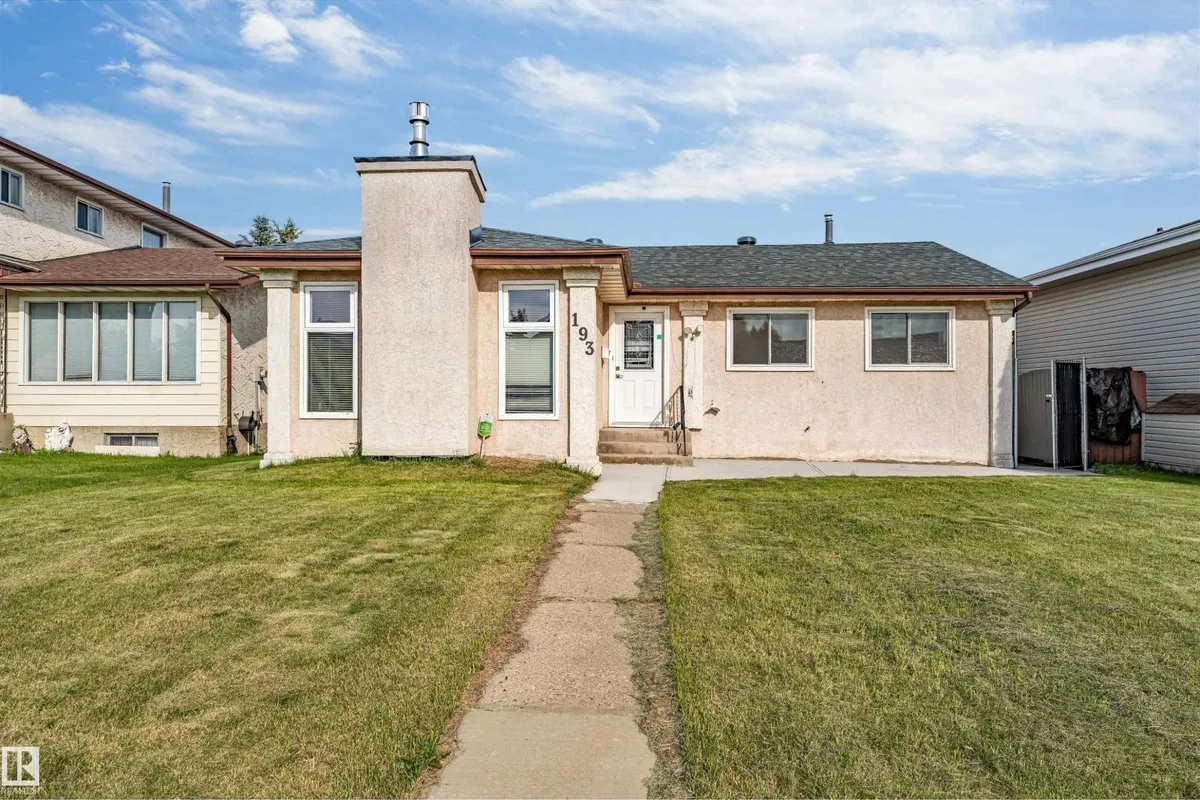
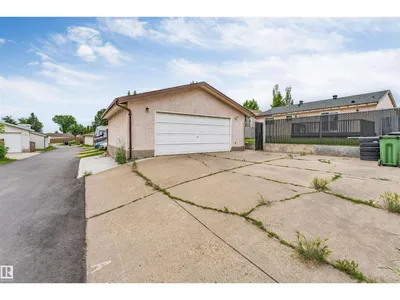
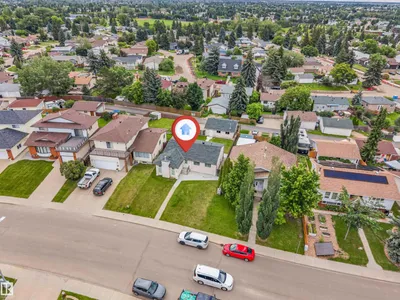
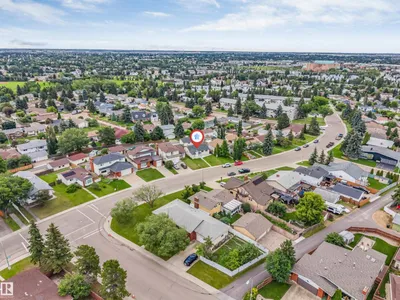
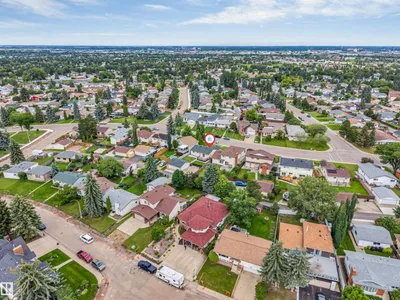
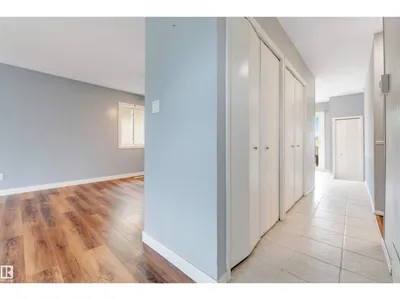
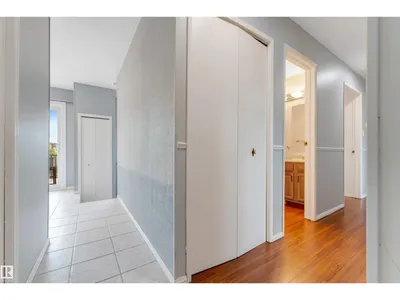
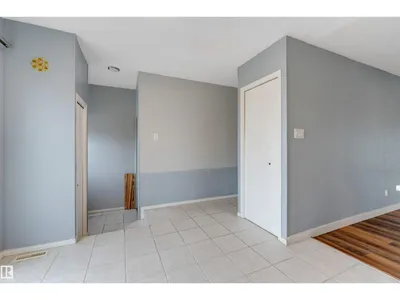
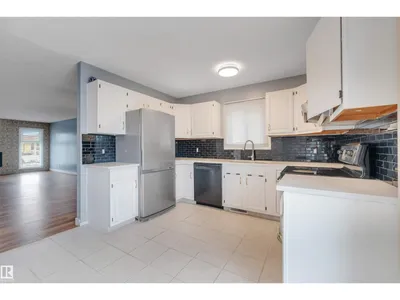
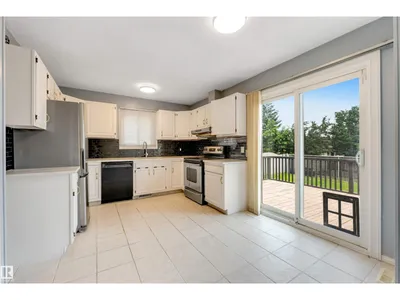
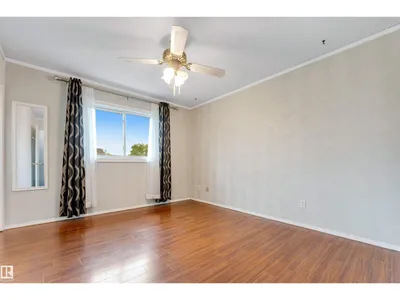
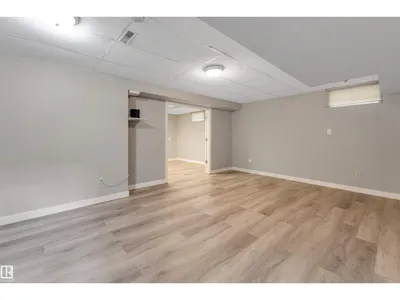
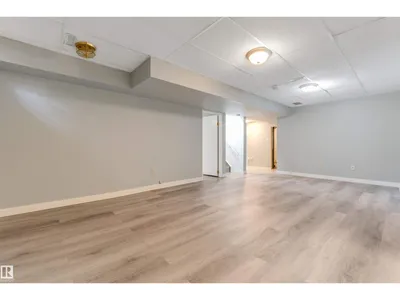
Beautiful well kept 5 bed bungalow with Fully Finished basement, Comes with renovated kitchen with upgraded SS appliances, Quartz countertops, and patio door leads to a deck and spacious backyard. Formal dining room open to the entertaining size living room with with newly installed gas fireplace and two floor to ceiling windows allowing lots of natural light. Three good size bedrooms on the main floor, full bathroom and a 3 piece bathroom attached to the master bed. Basement is fully finished with 2 bedrooms and a den & a full bathroom with a tub. Upgrades include New shingles 2025, New furnace 2025 , updated hot water tank, Oversize insulated double garage with lots of shelves, new concrete around the house 2024 , new floors throughout 2024, well kept landscaping at front and back, new steel fence at back 2024. Parking pad for RV or trailer. Walk to LRT, bus, shopping, schools, restaurants, and Mill Woods Golf course. Great access to whitened Dr. You will be pleasantly surprised. Must See option
Details
- Type
- House
- Bedrooms
- 5
- Bathrooms
- 3
- Living area
- 1,244 sq ft
- Year built
- 1978
- Neighbourhood
- Hillview
- Parking
- 4
- Heating
- Forced air
- Basement
- Finished, Full
Room dimensions
| Room | Level | Size |
|---|---|---|
| Living room | Main level | 17.00 × 13.90 meters |
| Dining room | Main level | 10.20 × 10.60 meters |
| Kitchen | Main level | 10.10 × 16.20 meters |
| Primary Bedroom | Main level | 13.00 × 10.11 meters |
| Bedroom 2 | Main level | 9.50 × 8.11 meters |
| Bedroom 3 | Main level | 9.50 × 9.10 meters |
| Bedroom 4 | Basement | |
| Bedroom 5 | Basement | |
| Office | Basement | |
| Laundry room | Basement |
School zone
Schools this address is designated for
- Elementary
- Hillview (Edmonton Public)
- Junior high
- Edith Rogers (Edmonton Public)
- High school
- J. Percy Page (Edmonton Public)
- Catholic
- Blessed John Paul I (0.5 km), St. Hilda (1.2 km), CCAC-Mill Woods (1.3 km)
Public designations from Edmonton Public Schools attendance areas; Catholic schools shown are the nearest, as the Catholic board publishes no boundaries. Confirm with the school before relying on it.
Listing courtesy of Muhammad Waseem, MaxWell Polaris. Data provided through the REALTOR.ca DDF® and deemed reliable but not guaranteed. Living area is as reported by the listing brokerage under the Residential Measurement Standard where it applies; verify before relying on it. View on REALTOR.ca.