
473 ORCHARDS BV SW
The Orchards At Ellerslie, Edmonton, T6X2B7
$334,900
ActiveMLS® E4497926, updated Oct 15, 2026


All 30 photos










About this home
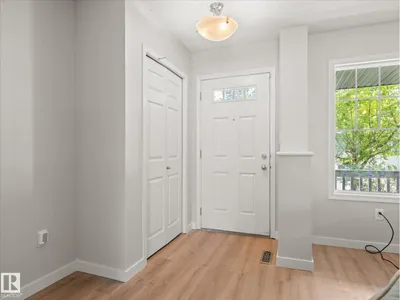
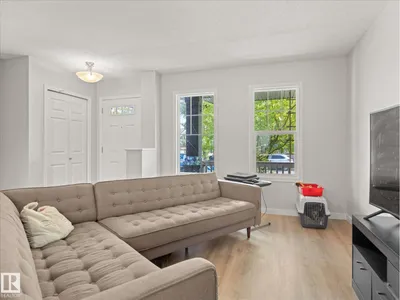
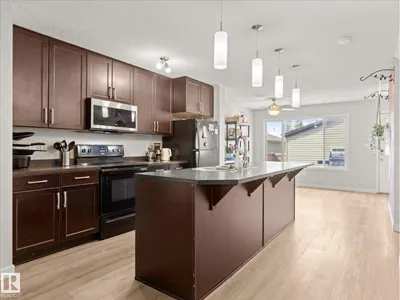
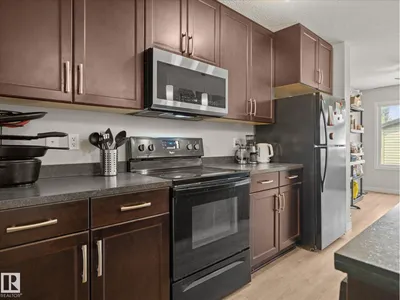
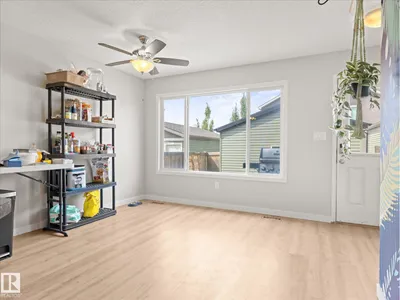
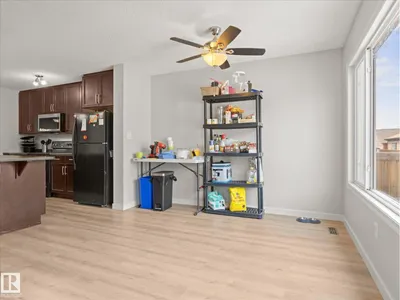
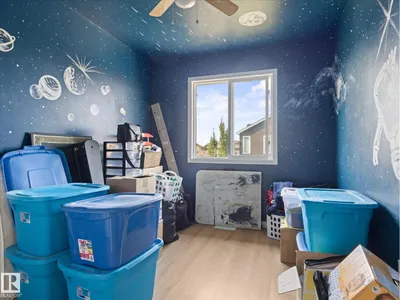
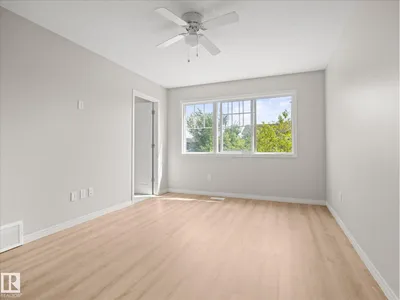
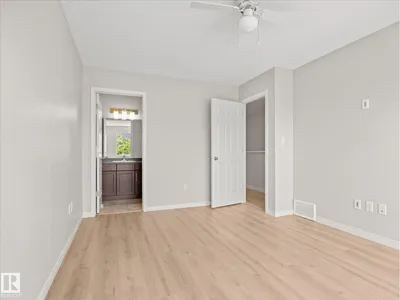
Welcome to Orchards at Ellerslie, one of Edmonton’s most vibrant and sought-after family communities! This beautifully designed property offers a bright, open-concept floor plan perfect for both everyday living and entertaining. This home features a large open kitchen, three bedrooms and bathrooms, making this a great space to start a family in, or even a solid investment property. Enjoy exclusive access to The Orchards Residents Association. Enjoy the private Club House, tennis courts, splash park, skating rink, playgrounds, and scenic walking trails and more right in your neighbourhood. Close to top-rated schools, shopping, and Anthony Henday Drive. Welcome home!
Details
- Type
- Duplex
- Bedrooms
- 3
- Bathrooms
- 3
- Living area
- 1,405 sq ft
- Year built
- 2015
- Neighbourhood
- The Orchards At Ellerslie
- Heating
- Forced air
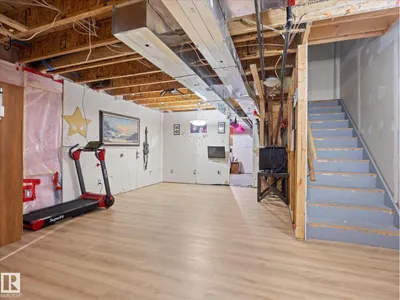
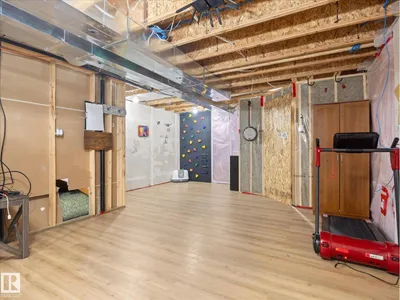
- Basement
- Partially finished, Full
Room dimensions
| Room | Level | Size |
|---|---|---|
| Living room | Main level | 4.04 × 3.26 meters |
| Dining room | Main level | 3.60 × 3.26 meters |
| Kitchen | Main level | 3.53 × 2.60 meters |
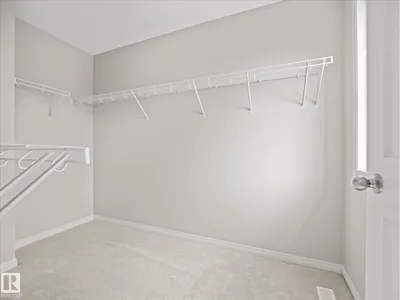
| Primary Bedroom | Upper Level | 4.50 × 3.28 meters |
| Bedroom 2 | Upper Level | 3.98 × 2.55 meters |
| Bedroom 3 | Upper Level | 3.18 × 2.55 meters |
| Laundry room | Upper Level | 1.15 × 0.93 meters |
| Recreation room | Basement | 4.99 × 3.86 meters |
School zone
Schools this address is designated for
- Elementary
- Jan Reimer (Edmonton Public)
- Junior high
- Jan Reimer (Edmonton Public)
- High school
- J. Percy Page (Edmonton Public)
- Catholic
- Divine Mercy (0.6 km), Father Michael Mireau (1.4 km), Holy Trinity (5.6 km)
Public designations from Edmonton Public Schools attendance areas; Catholic schools shown are the nearest, as the Catholic board publishes no boundaries. Confirm with the school before relying on it.
Listing courtesy of Thomas Byrne, Real Broker. Data provided through the REALTOR.ca DDF® and deemed reliable but not guaranteed. Living area is as reported by the listing brokerage under the Residential Measurement Standard where it applies; verify before relying on it. View on REALTOR.ca.