
#32 12050 17 AV SW
Rutherford (Edmonton), Edmonton, T6W1X4
$289,000
ActiveMLS® E4497819, updated Oct 15, 2026

All 36 photos









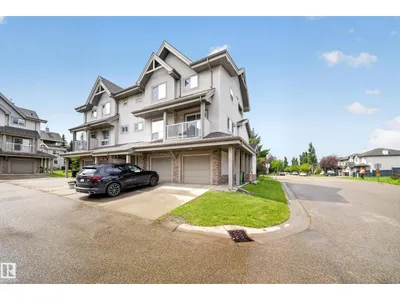


About this home
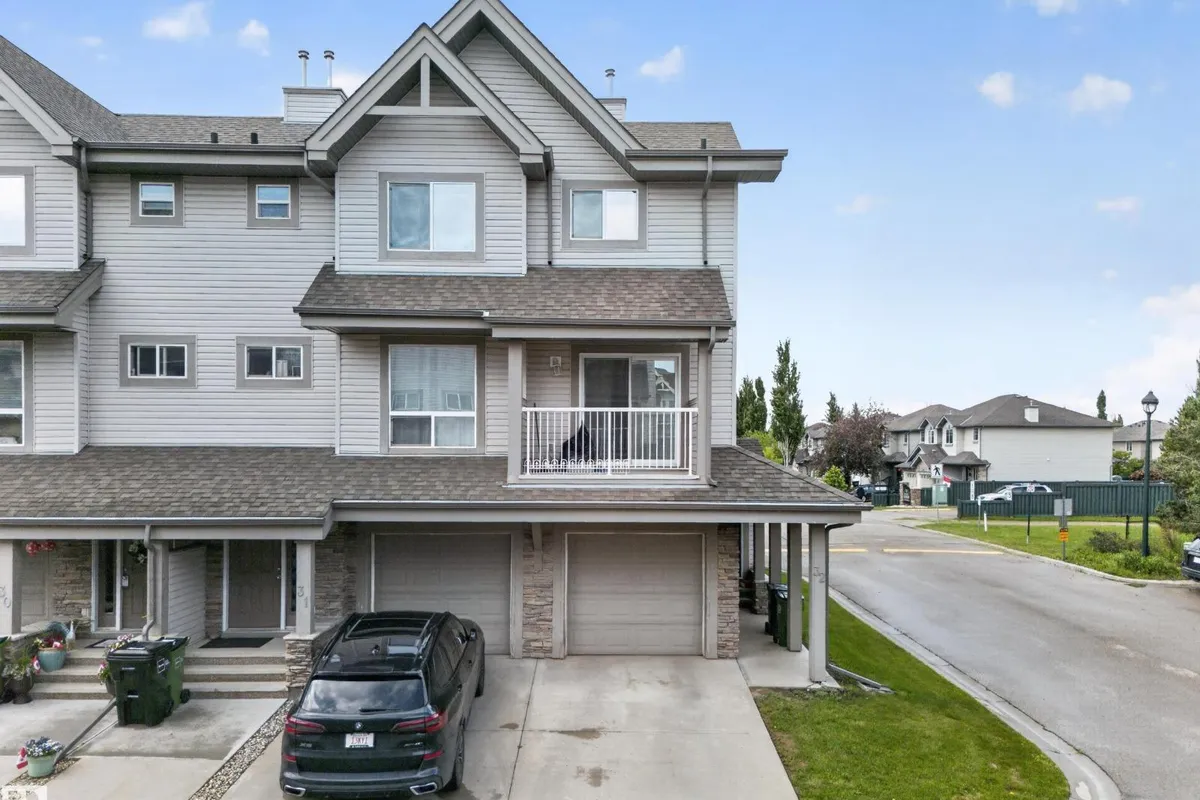
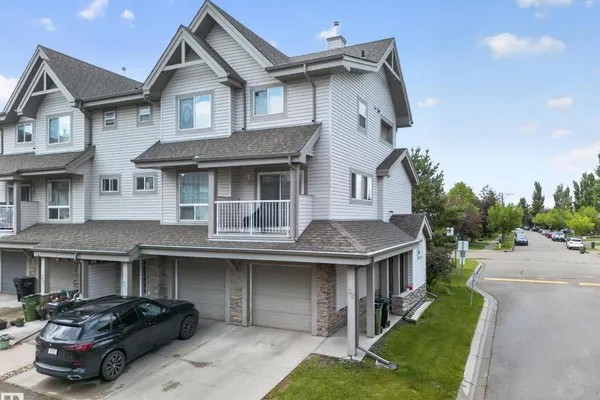
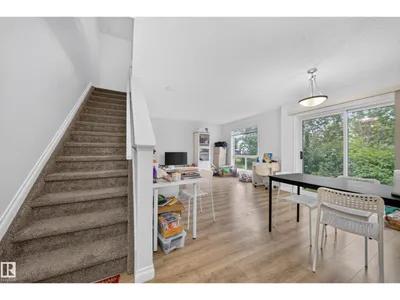
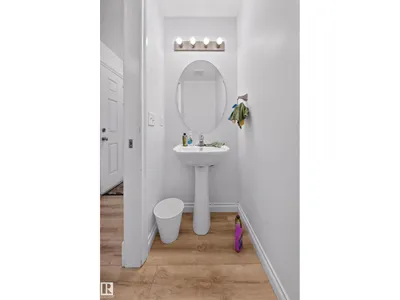
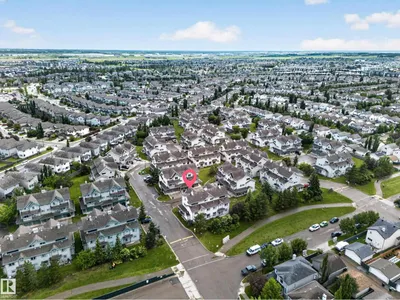
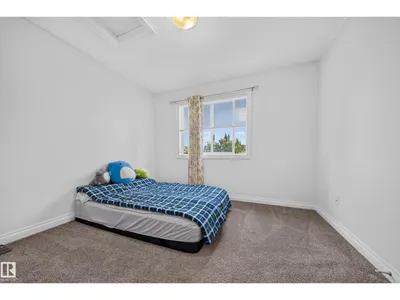
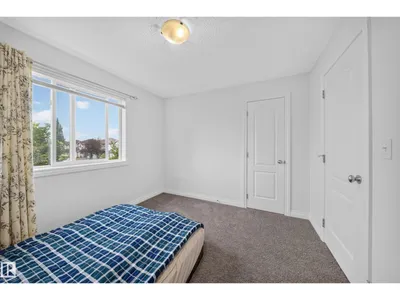
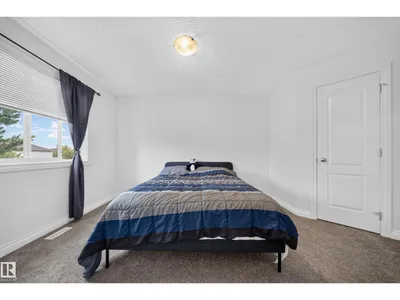
Welcome to this well maintained 2 BEDROOM, 1.5 BATHROOM home with LOW CONDO FEES and a bright, functional layout! The main floor features a spacious LIVING ROOM filled with natural light, a well appointed KITCHEN, convenient 2 PIECE BATHROOM, LAUNDRY ROOM, and access to the back of the home through balcony doors. Upstairs offers 2 GENEROUSLY SIZED BEDROOMS and a 4 PIECE BATHROOM, providing comfortable space for family or guests. Complete with a SINGLE ATTACHED GARAGE, this home is ideally located close to SCHOOLS, SHOPPING, PARKS, WALKING TRAILS, and all other amenities. Perfect for first time buyers, downsizers, or investors looking for a move in ready home in a fantastic location!
Details
- Type
- Row / Townhouse
- Bedrooms
- 2
- Bathrooms
- 2
- Living area
- 1,107 sq ft
- Year built
- 2007
- Neighbourhood
- Rutherford (Edmonton)
- Heating
- Forced air
- Basement
- Unfinished, Full
- Condo fee
- $241 Monthly
Room dimensions
| Room | Level | Size |
|---|---|---|
| Living room | Main level | 3.28 × 5.12 meters |
| Dining room | Main level | 2.35 × 4.78 meters |
| Kitchen | Main level | 3.34 × 3.10 meters |
| Primary Bedroom | Upper Level | 3.15 × 4.39 meters |
| Bedroom 2 | Upper Level | 3.26 × 3.03 meters |
School zone
Schools this address is designated for
- Elementary
- Johnny Bright (Edmonton Public)
- Junior high
- Johnny Bright (Edmonton Public)
- High school
- Dr. Anne Anderson (Edmonton Public)
- Catholic
- Monsignor Fee Otterson (0.5 km), Father Michael McCaffery (1.8 km)
Public designations from Edmonton Public Schools attendance areas; Catholic schools shown are the nearest, as the Catholic board publishes no boundaries. Confirm with the school before relying on it.
Listing courtesy of Amritpal Hunjan, REMAX River City. Data provided through the REALTOR.ca DDF® and deemed reliable but not guaranteed. Living area is as reported by the listing brokerage under the Residential Measurement Standard where it applies; verify before relying on it. View on REALTOR.ca.