
1573 Esaiw PL NW
Edgemont (Edmonton), Edmonton, T6M0E5
$775,000
ActiveMLS® E4497778, updated Oct 23, 2026


All 46 photos
















About this home
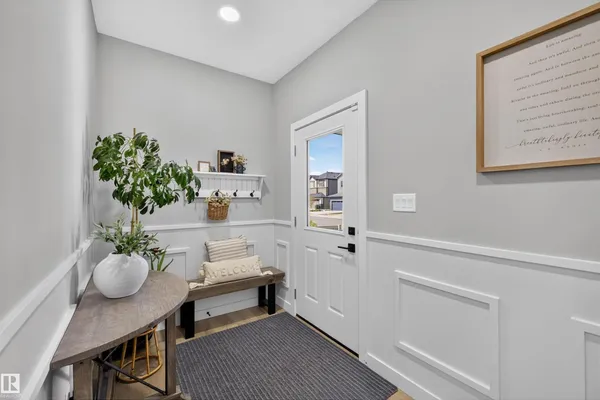
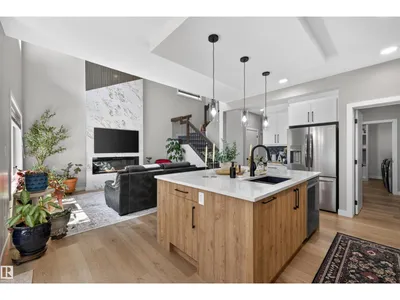
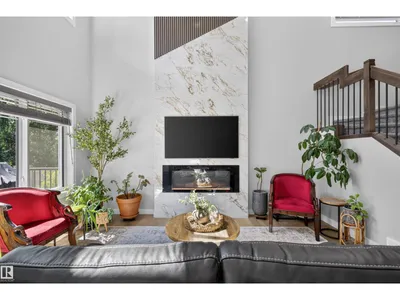
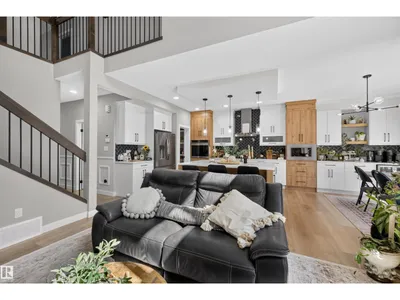
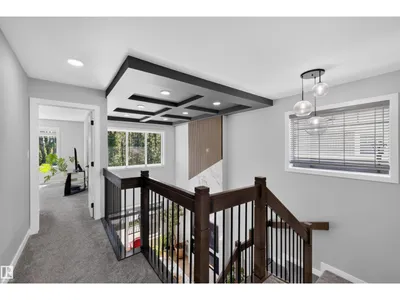
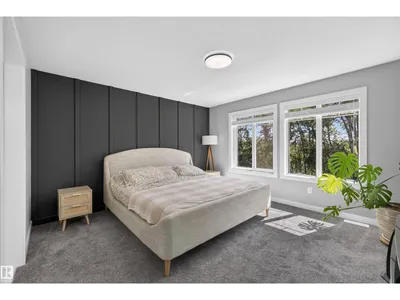
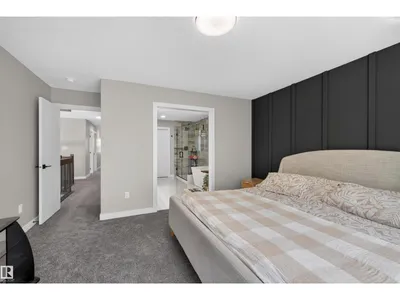
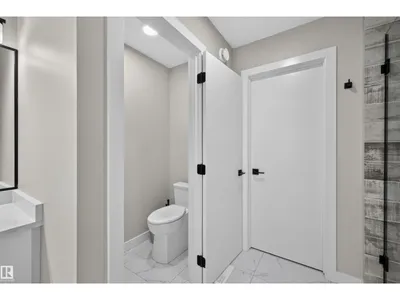
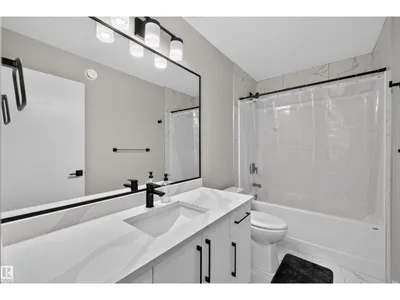
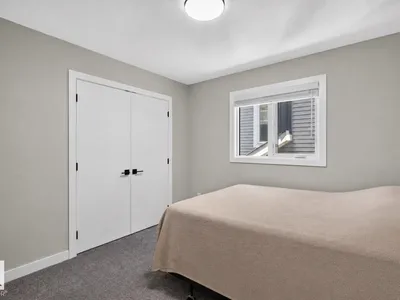
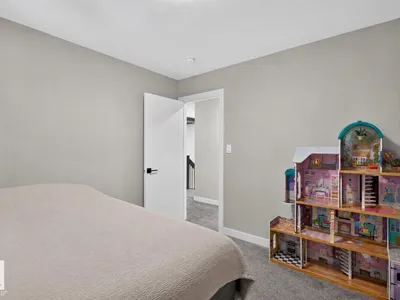
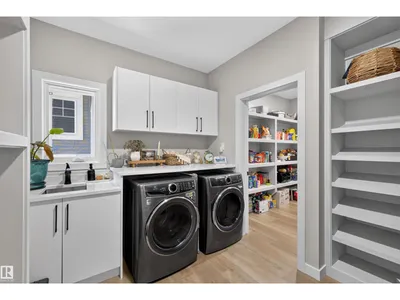
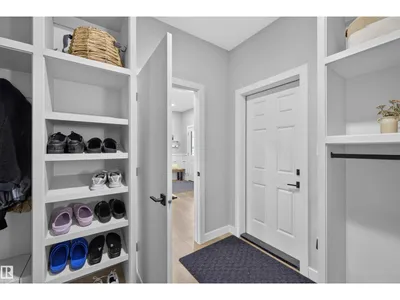
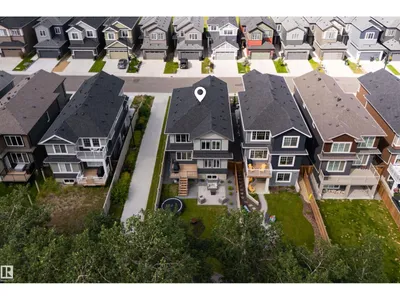
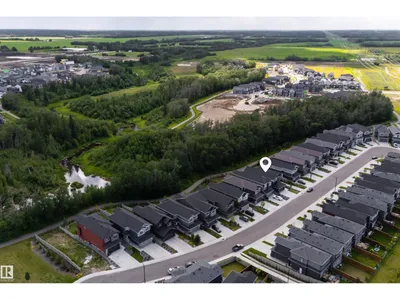
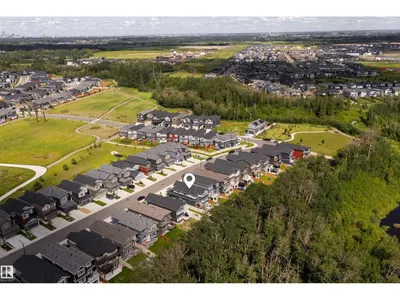
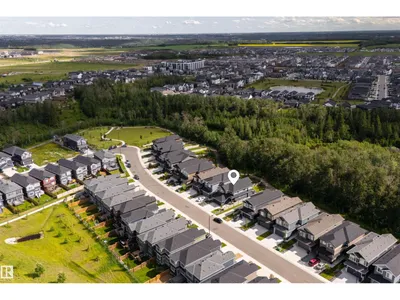
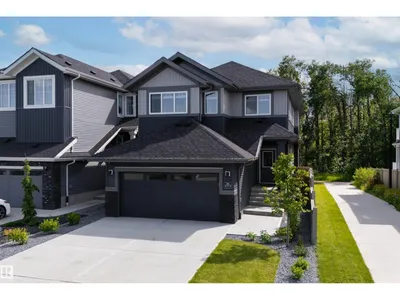
Welcome to this exceptional two-storey home, perfectly situated on a quiet street in the community of Woodhaven in Edgemont. Built in 2024, this home backs directly onto a scenic ravine with beautiful views and a walking trail just steps away. The main floor features a chef-inspired kitchen with extensive cabinetry, quartz countertops, a large island, and a walk-through pantry. The impressive great room showcases soaring 18' ceilings, a coffered ceiling, an electric fireplace, and an abundance of windows that bring the outdoors in. A spacious mudroom with main floor laundry adds everyday convenience. Upstairs offers a ravine view primary suite with a walk-in closet and spa-inspired ensuite, plus two additional bedrooms, a full bath, and a bonus room. Complete with central A/C, a heated garage, professionally landscaped and fully fenced yard, nearly new appliances, and a separate side entrance with future legal suite potential. Simply move in and enjoy!
Details
- Type
- House
- Bedrooms
- 3
- Bathrooms
- 3
- Living area
- 2,272 sq ft
- Year built
- 2024
- Neighbourhood
- Edgemont (Edmonton)
- Parking
- 4
- Heating
- Forced air
- Basement
- Unfinished, Full
Room dimensions
| Room | Level | Size |
|---|---|---|
| Living room | Main level | 3.83 × 4.60 meters |
| Dining room | Main level | 3.79 × 1.82 meters |
| Kitchen | Main level | 3.79 × 5.38 meters |
| Den | Main level | 2.72 × 2.87 meters |
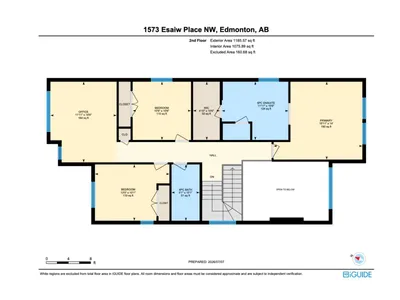
| Primary Bedroom | Upper Level | 4.26 × 4.86 meters |
| Bedroom 2 | Upper Level | 3.19 × 3.19 meters |
| Bedroom 3 | Upper Level | 3.08 × 4.08 meters |
| Bonus Room | Upper Level | 4.41 × 3.63 meters |
School zone
Schools this address is designated for
- Elementary
- Michael A. Kostek (Edmonton Public)
- Junior high
- S. Bruce Smith (Edmonton Public)
- High school
- Jasper Place (Edmonton Public)
- Catholic
- Sister Annata Brockman (3.5 km), St. Oscar Romero (5.8 km)
Public designations from Edmonton Public Schools attendance areas; Catholic schools shown are the nearest, as the Catholic board publishes no boundaries. Confirm with the school before relying on it.
Listing courtesy of Marina Thauvette, The Agency North Central Alberta. Data provided through the REALTOR.ca DDF® and deemed reliable but not guaranteed. Living area is as reported by the listing brokerage under the Residential Measurement Standard where it applies; verify before relying on it. View on REALTOR.ca.