
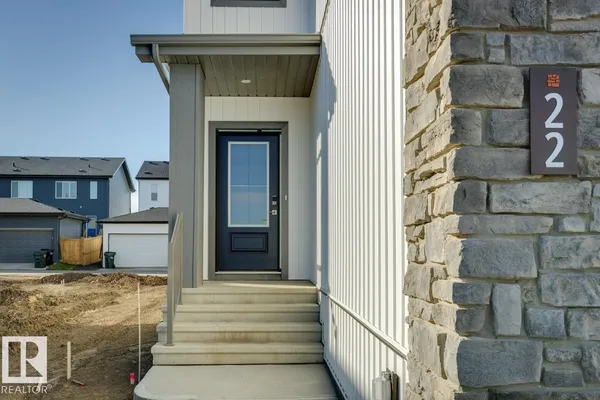
22 Cuddie DR
Cambrian, Sherwood Park, T8H3C7
$671,895
ActiveMLS® E4497694, updated Oct 19, 2026
All 49 photos






About this home
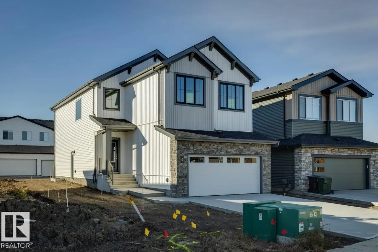
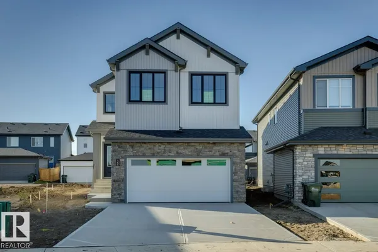
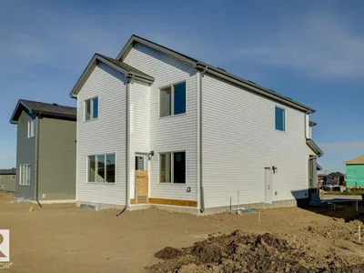
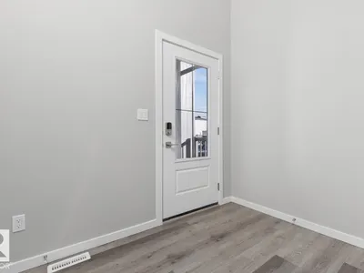
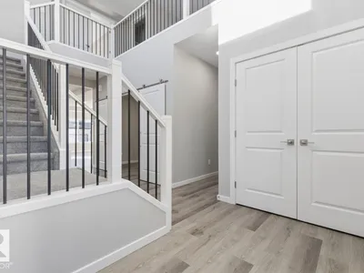
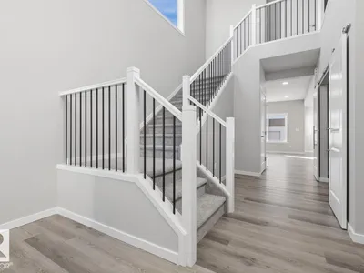
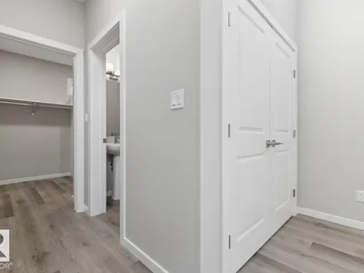
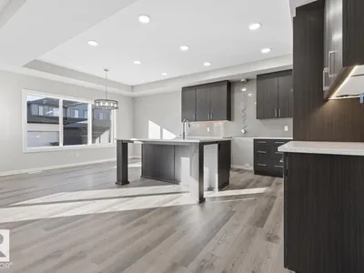
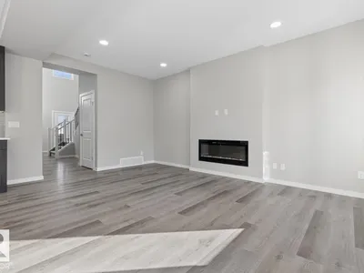
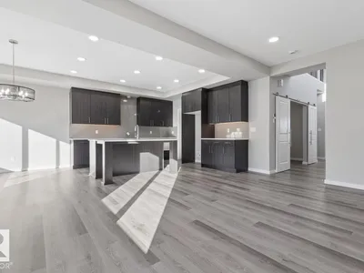
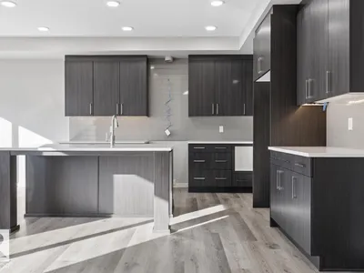
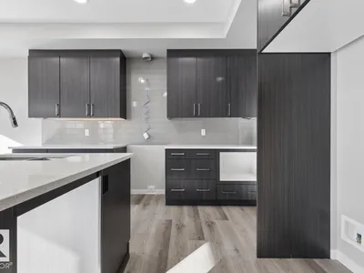
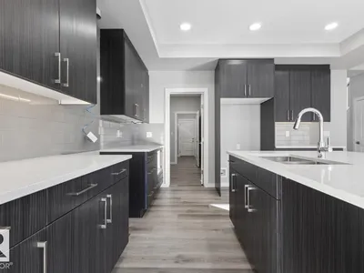
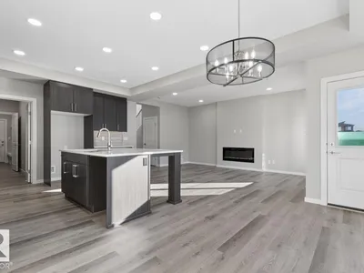
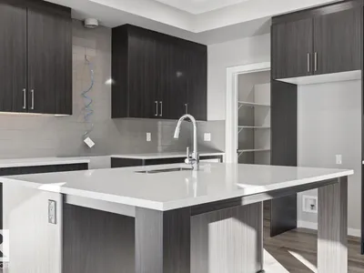
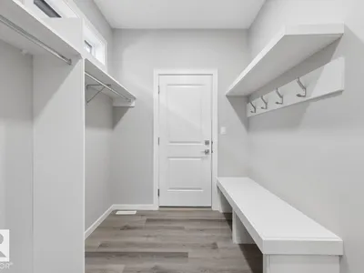
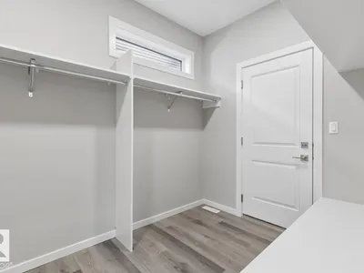
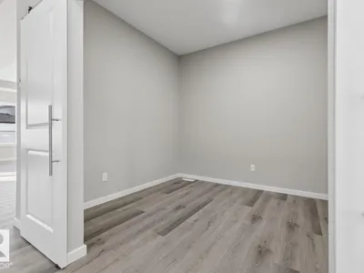
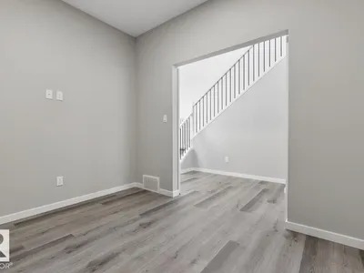
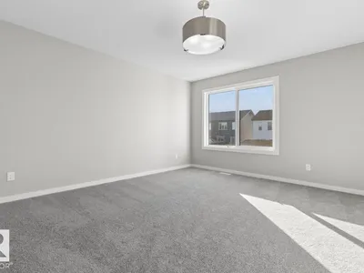
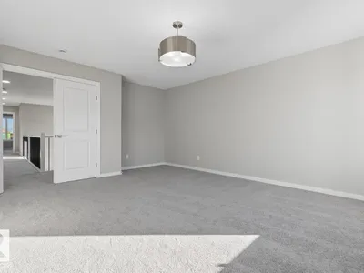
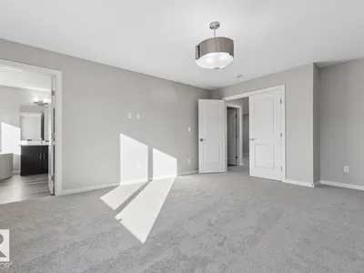
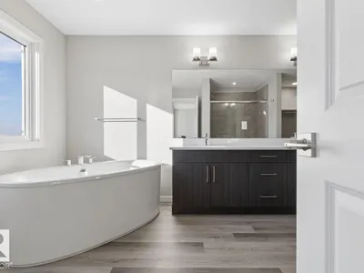
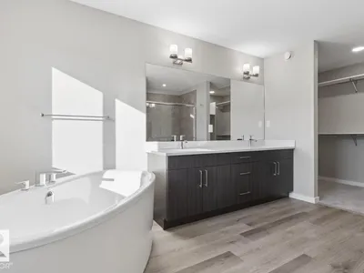
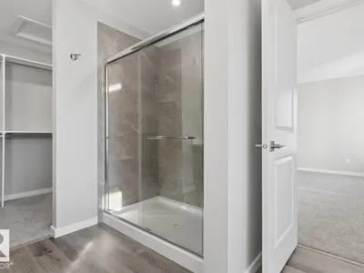
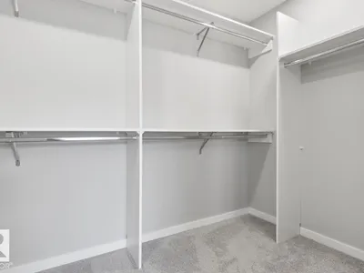
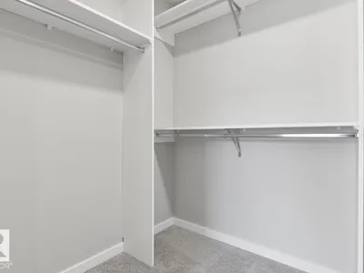
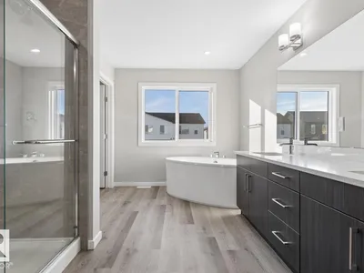
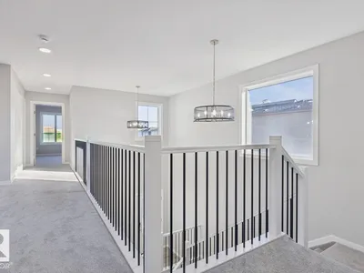
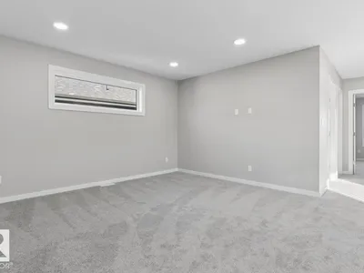
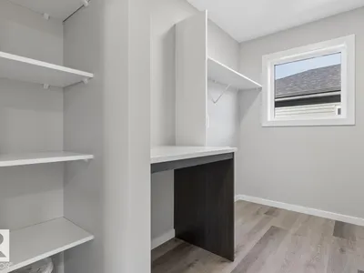
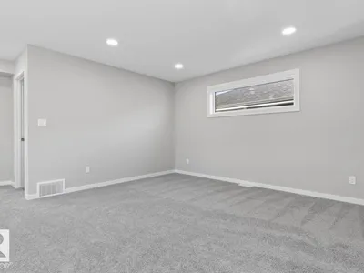
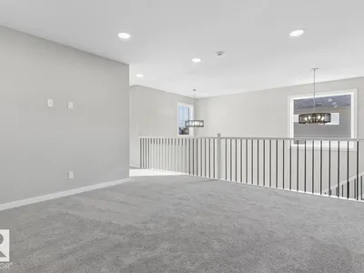
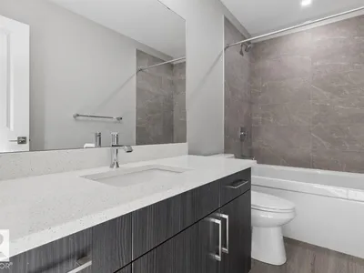
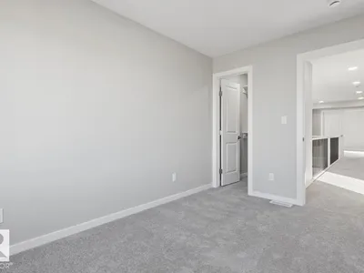
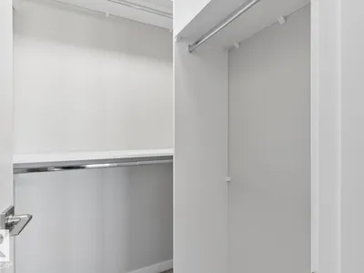
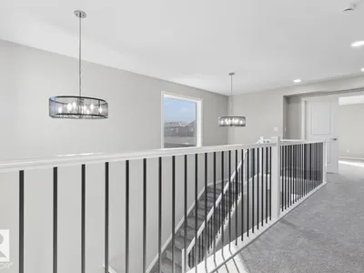
Welcome to the Remi, a thoughtfully designed family home offering the perfect blend of style, comfort, and functionality in the growing community of Oldman Creek. Enjoy parks, playgrounds, ponds, and scenic walking trails just moments from your front door. Home Highlights: • Impressive open-to-above foyer with spindle-railing staircase • Main-floor flex room with stylish barn doors, perfect for a home office • Bright open-concept layout with additional windows throughout • Walkthrough mudroom and pantry for everyday convenience • Central bonus room on the second floor • Convenient upstairs laundry room • Luxurious primary suite with walk-in closet • Spa-inspired ensuite with dual sinks, tiled shower, and soaker tub • Separate side entrance to basement • 9' basement ceilings and bathroom rough-in for future development
Details
- Type
- House
- Bedrooms
- 3
- Bathrooms
- 3
- Living area
- 2,440 sq ft
- Year built
- 2026
- Neighbourhood
- Cambrian
- Parking
- 4
- Heating
- Forced air
- Basement
- Unfinished, Full
Room dimensions
| Room | Level | Size |
|---|---|---|
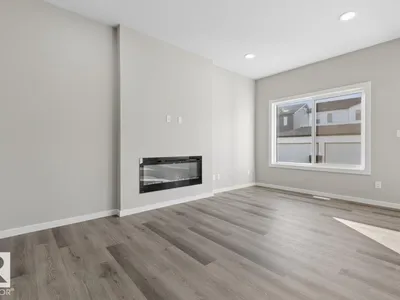
| Living room | Main level | 2.74 × 3.45 meters |
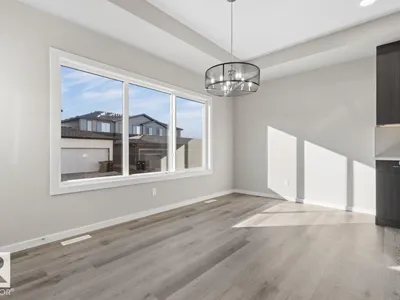
| Dining room | Main level | 4.52 × 3.82 meters |
| Kitchen | Main level | 4.52 × 3.71 meters |
| Primary Bedroom | Upper Level | 4.36 × 4.88 meters |
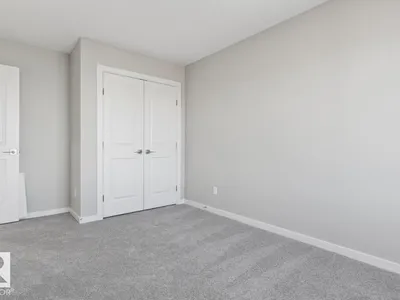
| Bedroom 2 | Upper Level | 2.74 × 3.81 meters |
| Bedroom 3 | Upper Level | 2.97 × 3.96 meters |
| Bonus Room | Upper Level | 4.47 × 6.15 meters |
Listing courtesy of David Lofthaug, Bode. Data provided through the REALTOR.ca DDF® and deemed reliable but not guaranteed. Living area is as reported by the listing brokerage under the Residential Measurement Standard where it applies; verify before relying on it. View on REALTOR.ca.