
5107 146 AV NW
Casselman, Edmonton, T5A4M7
$189,900
ActiveMLS® E4497686, updated Sep 22, 2026
All 67 photos

























About this home
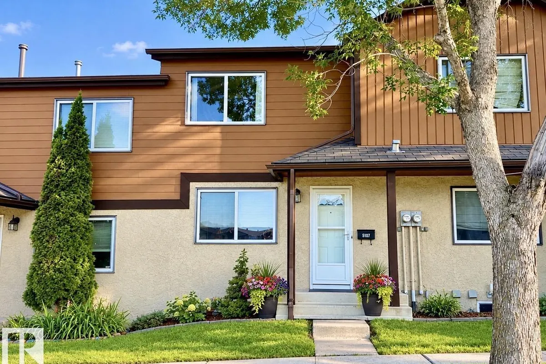
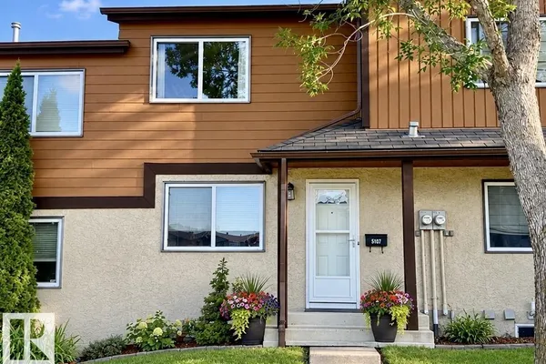
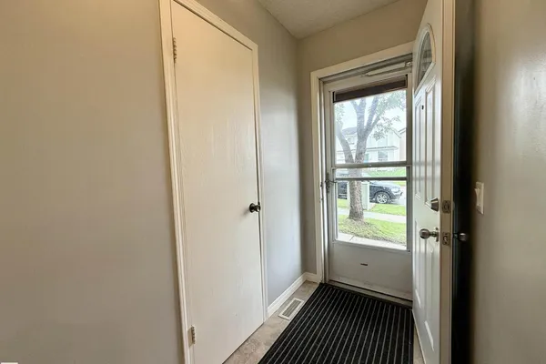
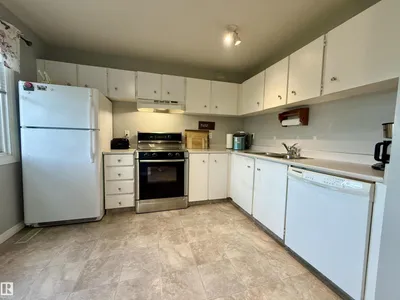
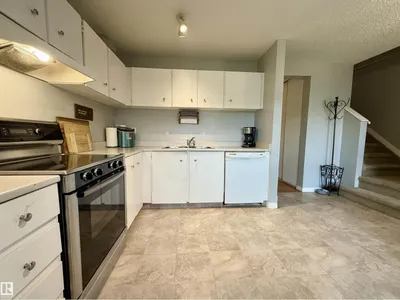
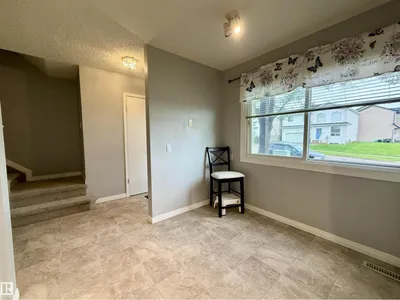
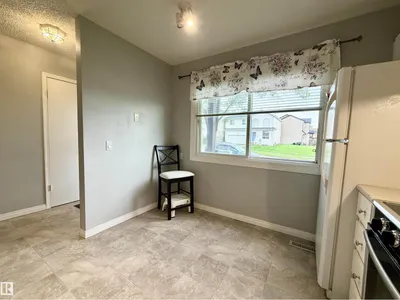
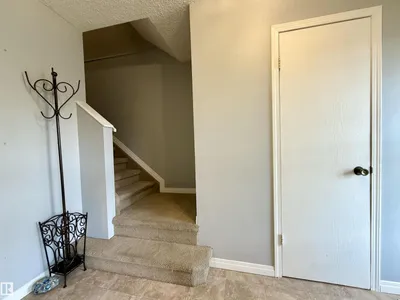
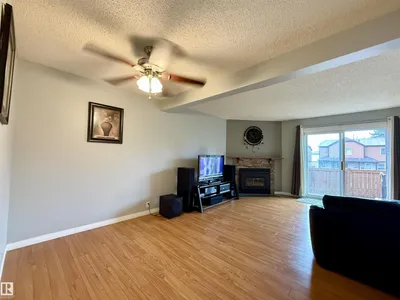
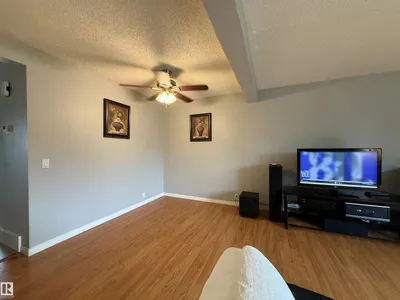
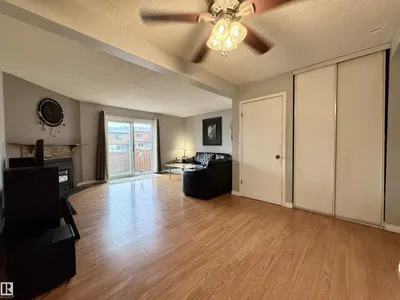
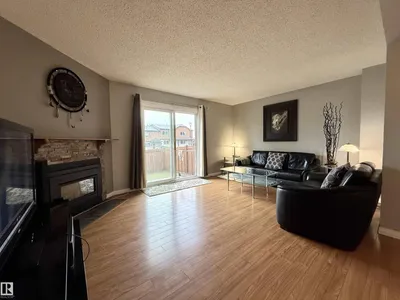
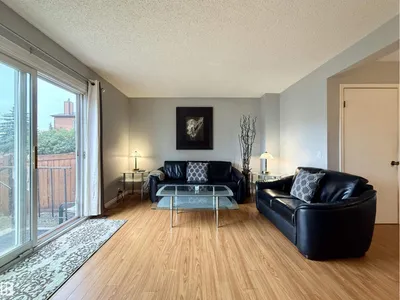
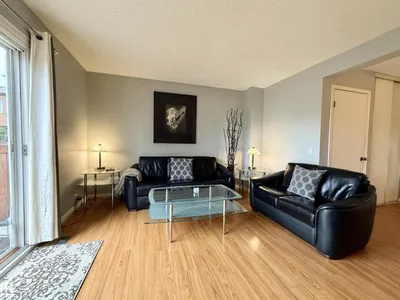
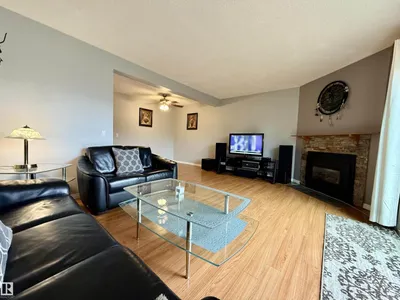
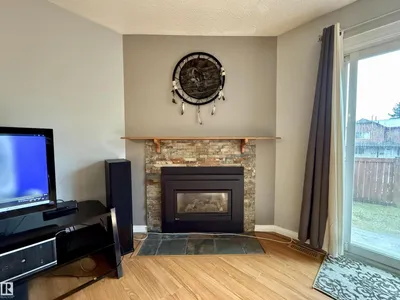
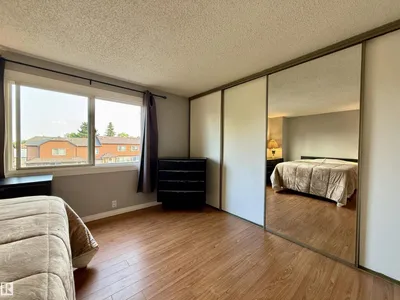
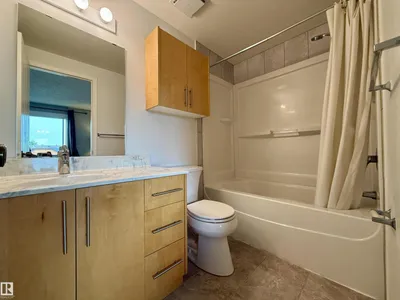
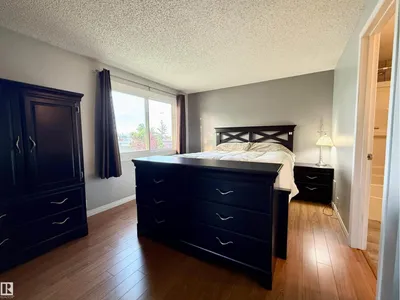
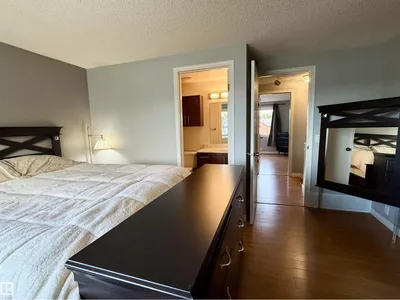
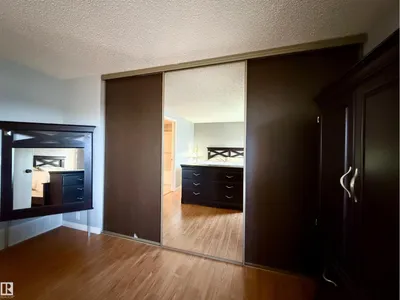
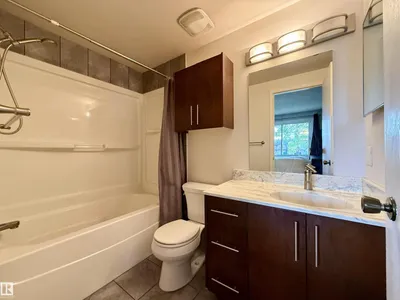
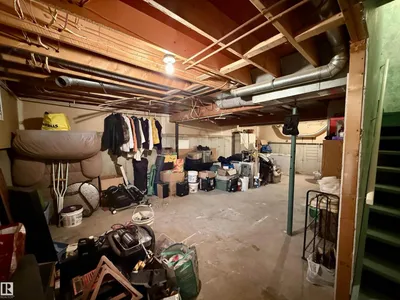
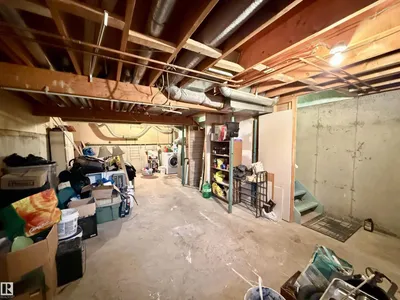
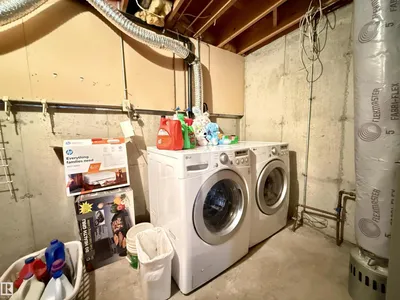
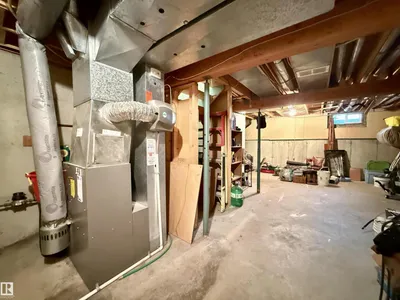
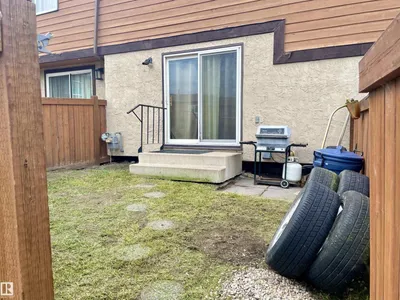
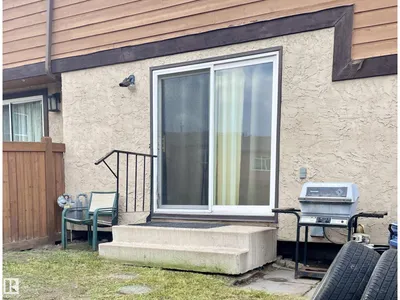
Oppourtunity Knocks! Very clean and well-maintained property perfect for first-time buyers! Own for less than you may be paying in rent. This home has seen several updates over the years, including newer flooring, refreshed bathrooms, updated fireplace, and modern paint throughout. The upper level features two spacious primary bedroom suites each with their own ensuites and huge closets!! Offering excellent flexibility for roommates, guests, or a home office setup. The unspoiled basement provides plenty of opportunity for future development to suit your needs. You'll love the convenience of the tandem assigned parking for 2, plus the added bonus of street-facing access with ample additional parking nearby for guests. Step through the sliding garden doors to a private fenced yard space, perfect for relaxing or enjoying the outdoors. Excellent complex with low condo fees. Enjoy easy access to shopping, schools, public transit, and the Anthony Henday, making everyday commuting and errands a breeze.
Details
- Type
- Row / Townhouse
- Bedrooms
- 2
- Bathrooms
- 3
- Living area
- 1,028 sq ft
- Year built
- 1981
- Neighbourhood
- Casselman
- Parking
- 2
- Heating
- Forced air
- Basement
- Unfinished, Full
- Condo fee
- $362 Monthly
Room dimensions
| Room | Level | Size |
|---|---|---|
| Living room | Main level | 3.00 × 5.20 meters |
| Dining room | Main level | 1.90 × 2.90 meters |
| Kitchen | Main level | 3.00 × 4.40 meters |
| Primary Bedroom | Upper Level | 3.60 × 4.20 meters |
| Bedroom 2 | Upper Level | 3.60 × 3.60 meters |
School zone
Schools this address is designated for
- Elementary
- McLeod (Edmonton Public)
- Junior high
- Steele Heights (Edmonton Public)
- High school
- M.E. LaZerte (Edmonton Public)
- Catholic
- St. Dominic (0.9 km), J.J. Bowlen (1.2 km), CCAC-Clareview (1.4 km)
Public designations from Edmonton Public Schools attendance areas; Catholic schools shown are the nearest, as the Catholic board publishes no boundaries. Confirm with the school before relying on it.
Listing courtesy of Brandon Harel-Watson, 2% Realty Pro. Data provided through the REALTOR.ca DDF® and deemed reliable but not guaranteed. Living area is as reported by the listing brokerage under the Residential Measurement Standard where it applies; verify before relying on it. View on REALTOR.ca.