
10840 25 AV NW
Ermineskin, Edmonton, T5J6N5
$354,000
ActiveMLS® E4497630, updated Oct 15, 2026


All 57 photos


















About this home
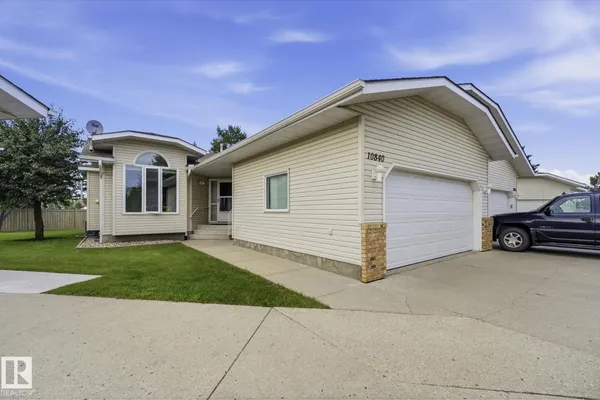
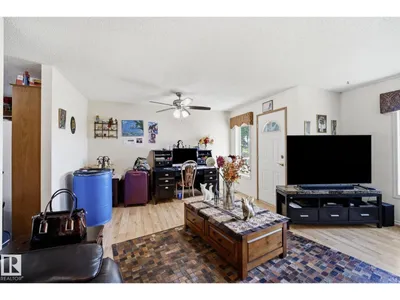
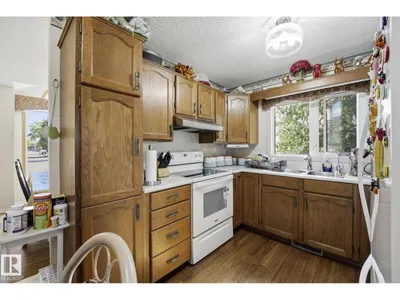
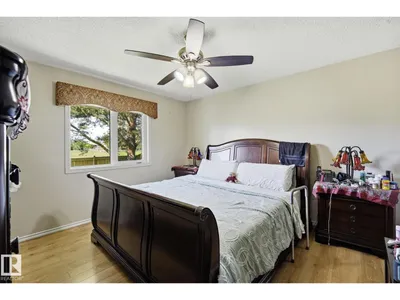
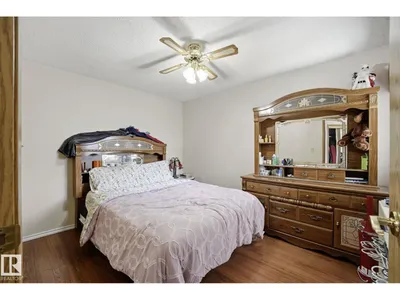
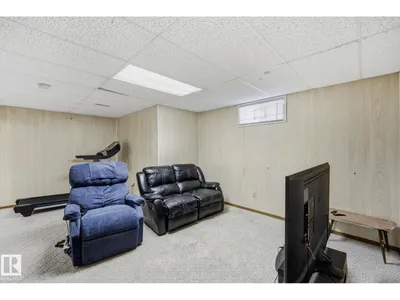
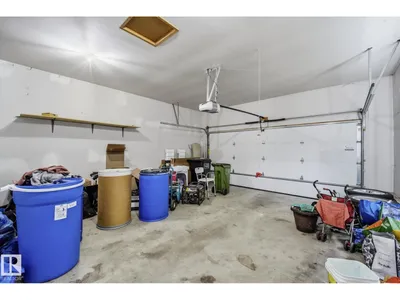
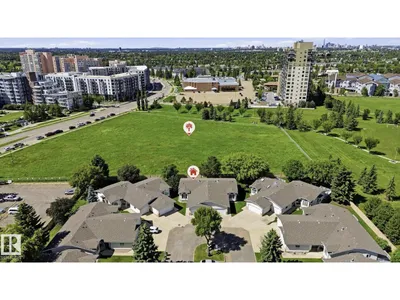
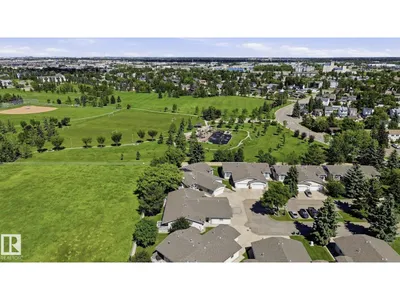
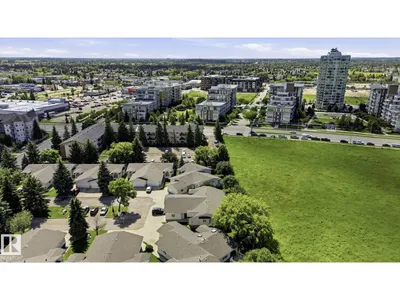
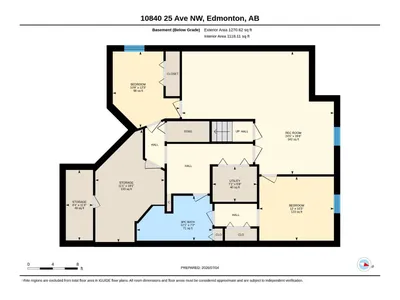
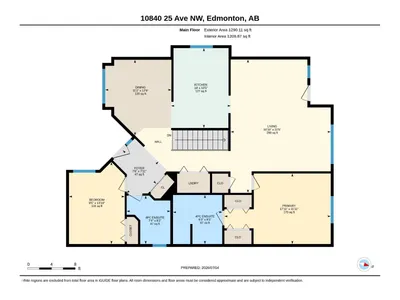
Welcome to this charming 1,270 Sq Ft half-duplex situated in the desirable community of Ermineskin; within walking distance of a green space and walking trails. The kitchen is bright and functional, creating a warm space for coffee in the morning. The home features 4 spacious bedrooms and 3 bathrooms, including a 5 pc en-suite in the main bedroom. The basement is fully finished with lots of storage including 2 bedrooms and a 3 pc bathroom. There is a back deck which offers a quiet setting overlooking a large field. Finally, you are a hop, skip and jump away from all the amenities including medical, grocery stores and banking - close to the Whitemud Freeway and near public transportation.
Details
- Type
- Duplex
- Bedrooms
- 4
- Bathrooms
- 3
- Living area
- 1,290 sq ft
- Year built
- 1988
- Neighbourhood
- Ermineskin
- Heating
- Forced air
- Basement
- Finished, Full
- Condo fee
- $446 Monthly
Room dimensions
| Room | Level | Size |
|---|---|---|
| Living room | Main level | 6.85 × 5.14 meters |
| Dining room | Main level | 3.89 × 3.40 meters |
| Kitchen | Main level | 4.10 × 3.06 meters |
| Primary Bedroom | Main level | 3.63 × 5.46 meters |
| Bedroom 2 | Basement | 3.72 × 3.28 meters |
| Bedroom 3 | Basement | 3.14 × 3.65 meters |
| Bedroom 4 | Main level | 4.22 × 2.86 meters |
| Recreation room | Basement | 6.01 × 7.43 meters |
| Storage | Basement | 5.50 × 3.39 meters |
| Storage | Basement | 3.45 × 1.33 meters |
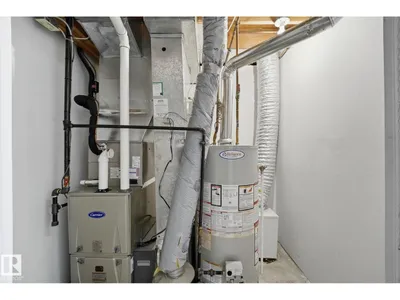
| Utility room | Basement | 1.73 × 2.17 meters |
School zone
Schools this address is designated for
- Junior high
- Victoria (Edmonton Public)
- High school
- Victoria (Edmonton Public)
- Catholic
- St. Teresa of Calcutta (1.4 km), CCAC City-Centre (0.3 km)
Public designations from Edmonton Public Schools attendance areas; Catholic schools shown are the nearest, as the Catholic board publishes no boundaries. Confirm with the school before relying on it.
Listing courtesy of Gregory Browning, Royal LePage Noralta Real Estate. Data provided through the REALTOR.ca DDF® and deemed reliable but not guaranteed. Living area is as reported by the listing brokerage under the Residential Measurement Standard where it applies; verify before relying on it. View on REALTOR.ca.