
5418 144B AV NW
Casselman, Edmonton, T6A3N3
$234,900
ActiveMLS® E4497609, updated Oct 15, 2026

All 50 photos















About this home
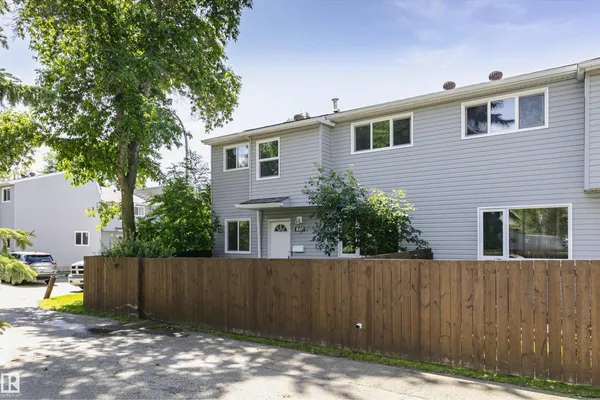
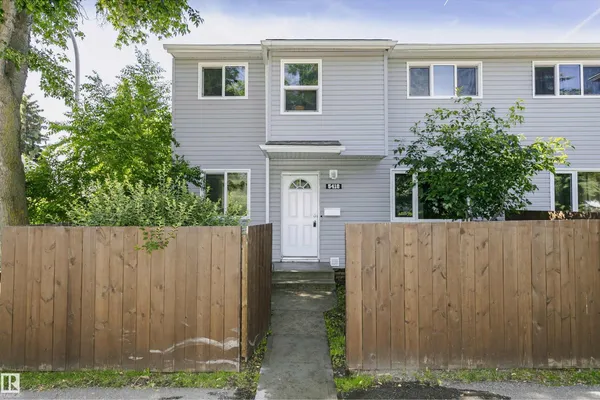
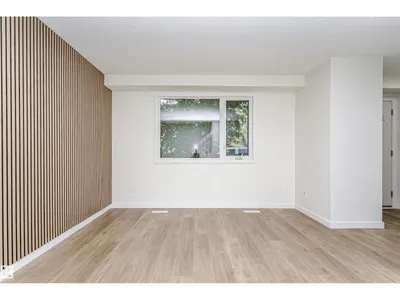
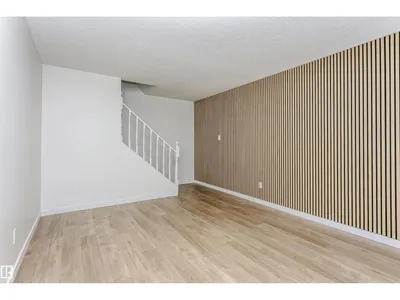
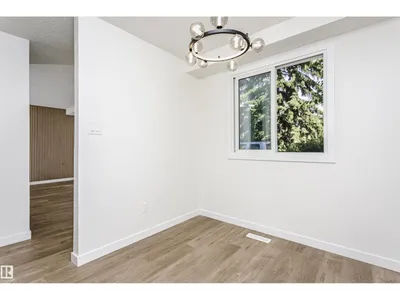
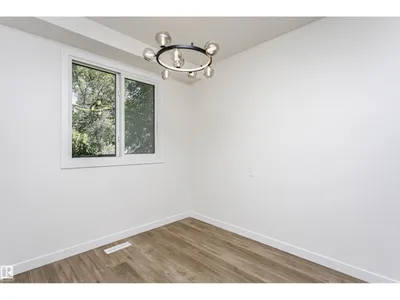
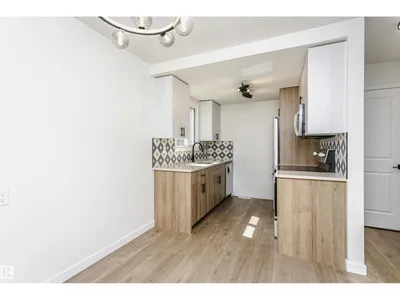
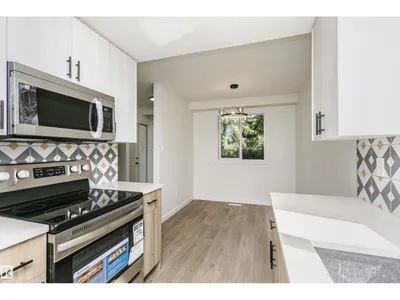
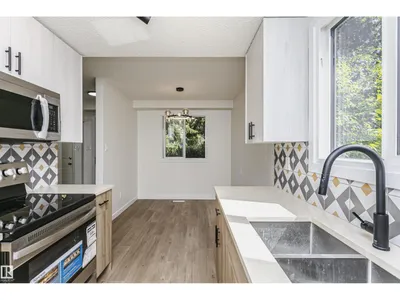
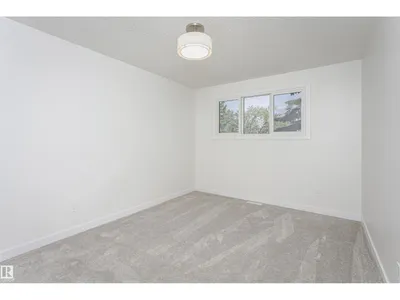
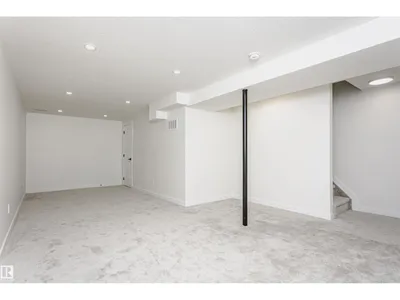
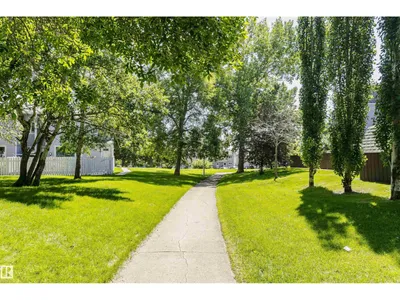
Welcome to this beautifully renovated END UNIT townhouse, tucked into the quiet community of Casselman. 2-storey, 3 bedrooms, 1.5 bathrooms and fully finished basement, It is perfect property for first-time buyers, families, and investors. The main floor features a bright and inviting living room with a large window, a dining area, and a convenient half bathroom. Enjoy contemporary brand new, two-tone kitchen with modern cabinetry, brand new SS appliances, tiled backsplash and quartz countertops. Upstairs, you'll find three well-sized bedrooms with new carpet and brand new full bathroom. Fully finished basement offers a huge family room, which is great for entertainment, and laundry/utilities aera. This home also has a fenced yard, ideal for BBQs and outdoor relaxation. There is a new flooring throughout the unit. Conveniently located near schools, shopping, transit, LRT and parks. Easy access to the ANTHONY HENDAY and YELLOWHEAD for commuting. Don't miss this incredible opportunity!
Details
- Type
- Row / Townhouse
- Bedrooms
- 3
- Bathrooms
- 2
- Living area
- 996 sq ft
- Year built
- 1976
- Neighbourhood
- Casselman
- Heating
- Forced air
- Basement
- Finished, Full
- Condo fee
- $333 Monthly
Room dimensions
| Room | Level | Size |
|---|---|---|
| Living room | Main level | 5.27 × 3.55 meters |
| Dining room | Main level | 2.81 × 2.38 meters |
| Kitchen | Main level | 2.46 × 2.38 meters |
| Family room | Basement | 5.01 × 7.70 meters |
| Primary Bedroom | Upper Level | 4.24 × 3.04 meters |
| Bedroom 2 | Upper Level | 3.64 × 2.32 meters |
| Bedroom 3 | Upper Level | 3.25 × 2.43 meters |
| Storage | Basement | 2.25 × 3.81 meters |
School zone
Schools this address is designated for
- Elementary
- McLeod (Edmonton Public)
- Junior high
- Steele Heights (Edmonton Public)
- High school
- M.E. LaZerte (Edmonton Public)
- Catholic
- St. Dominic (0.6 km), J.J. Bowlen (0.9 km), CCAC-Clareview (1.6 km)
Public designations from Edmonton Public Schools attendance areas; Catholic schools shown are the nearest, as the Catholic board publishes no boundaries. Confirm with the school before relying on it.
Listing courtesy of Anna Trojanowicz, Century 21 All Stars Realty Ltd. Data provided through the REALTOR.ca DDF® and deemed reliable but not guaranteed. Living area is as reported by the listing brokerage under the Residential Measurement Standard where it applies; verify before relying on it. View on REALTOR.ca.