
#17 9505 176 ST NW
Terra Losa, Edmonton, T5T5Z4
$289,999
ActiveMLS® E4497541, updated Oct 21, 2026


All 33 photos








About this home
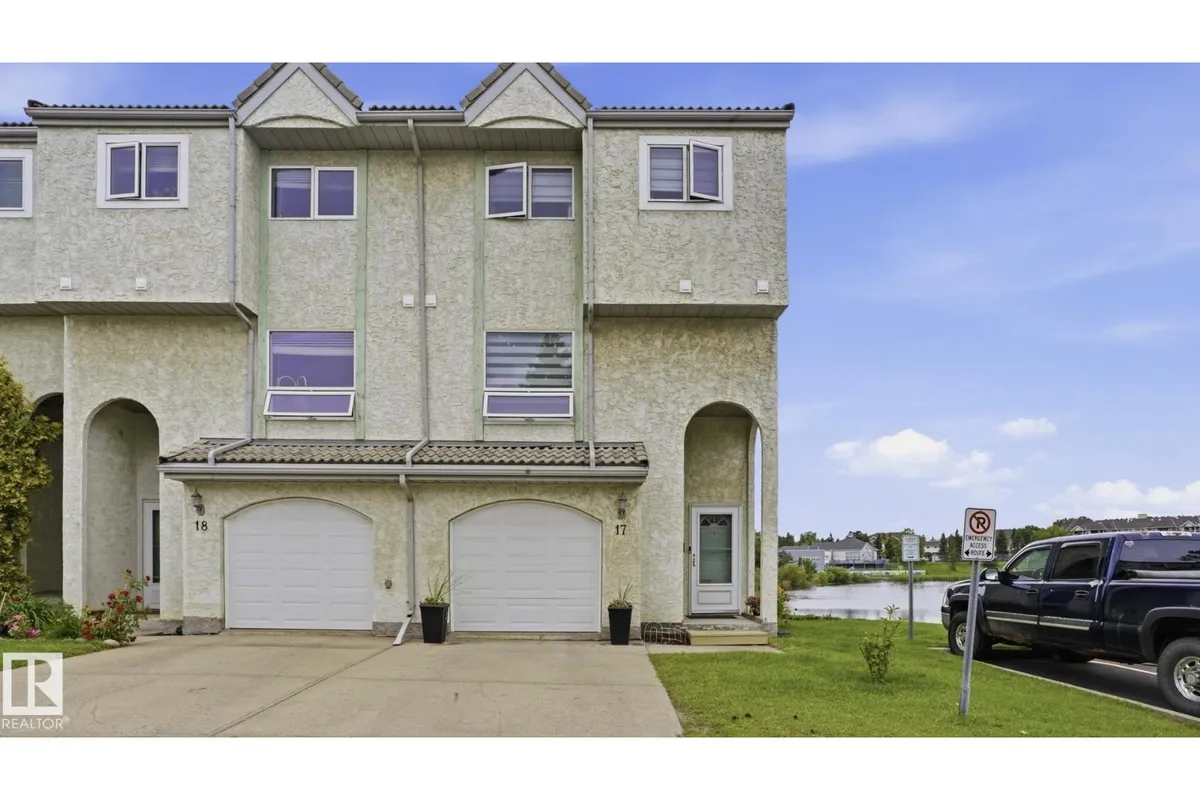
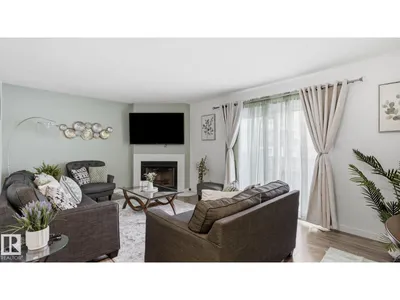
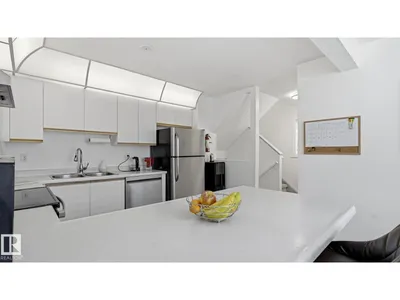
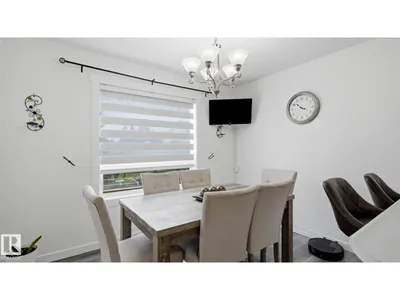
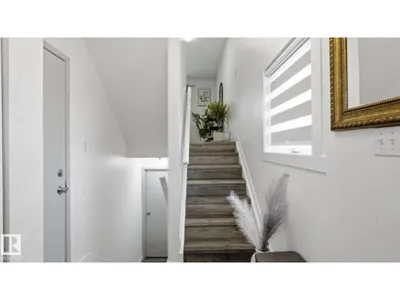
BACKING ONTO THE LAKE! This rare end unit offers one of the best locations in the complex with stunning water views and a spacious 5-level split design. Featuring 3 bedrooms, 2.5 bathrooms, and a single attached garage, this home is perfect for families or professionals. The main entry provides access to the garage and an unfinished basement ideal for storage or future development. The inviting living room features a cozy corner fireplace and patio doors leading to a private deck overlooking the lake. The bright kitchen offers ample cabinetry and flows into the dining area, with a convenient laundry room and 2-piece bath nearby. The primary suite boasts vaulted ceilings, a walk-in closet, and a 3-piece ensuite. Two additional bedrooms and a 4-piece bathroom complete the upper level. Recent updates include newer flooring, windows, furnace, and hot water tank. Conveniently located near West Edmonton Mall, schools,Hospital, public transit, shopping, and quick access to Whitemud Drive and Anthony Henday Drive
Details
- Type
- Row / Townhouse
- Bedrooms
- 3
- Bathrooms
- 3
- Living area
- 1,274 sq ft
- Year built
- 1992
- Neighbourhood
- Terra Losa
- Heating
- Forced air
- Basement
- Partially finished, Partial
- Condo fee
- $392 Monthly
Room dimensions
| Room | Level | Size |
|---|---|---|
| Living room | Upper Level | 5.75 × 3.99 meters |
| Dining room | Upper Level | 3.32 × 2.61 meters |
| Kitchen | Upper Level | 3.65 × 3.15 meters |
| Primary Bedroom | Upper Level | 4.01 × 4.43 meters |
| Bedroom 2 | Upper Level | 2.66 × 3.41 meters |
| Bedroom 3 | Upper Level | 2.95 × 2.97 meters |
School zone
Schools this address is designated for
- High school
- Jasper Place (Edmonton Public)
- Catholic
- St. Benedict (0.7 km), St. Thomas More (1.3 km), St. Francis Xavier (1.4 km)
Public designations from Edmonton Public Schools attendance areas; Catholic schools shown are the nearest, as the Catholic board publishes no boundaries. Confirm with the school before relying on it.
Listing courtesy of Matthew Bennett, Royal LePage Noralta Real Estate. Data provided through the REALTOR.ca DDF® and deemed reliable but not guaranteed. Living area is as reported by the listing brokerage under the Residential Measurement Standard where it applies; verify before relying on it. View on REALTOR.ca.