
#66 13320 124 ST NW NW
Kensington, Edmonton, T5L5B7
$294,999
ActiveMLS® E4497451, updated Oct 15, 2026


All 39 photos













About this home
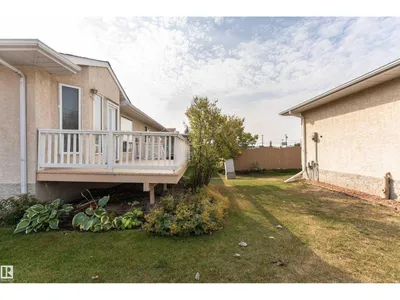
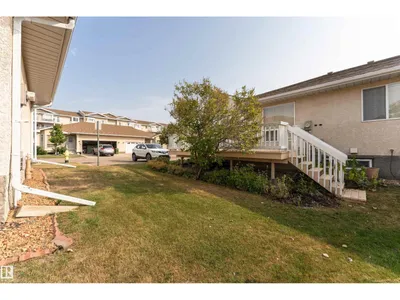
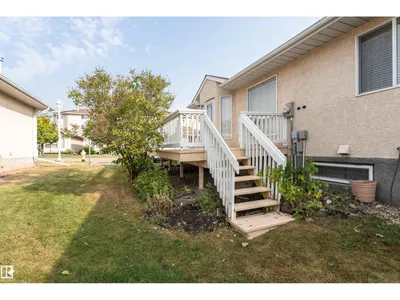
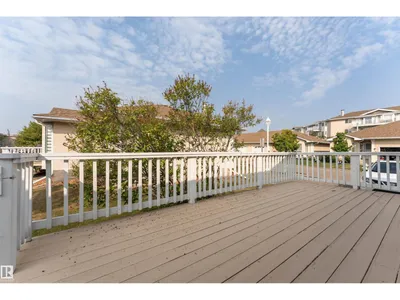
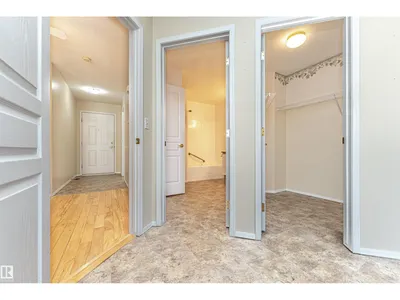
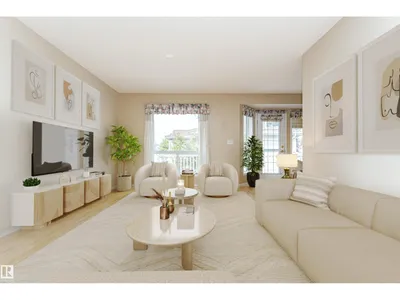
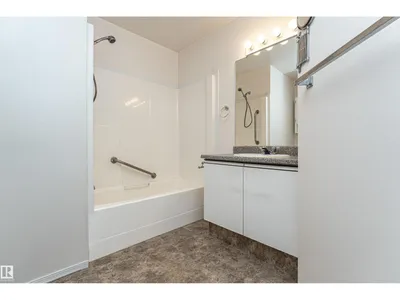
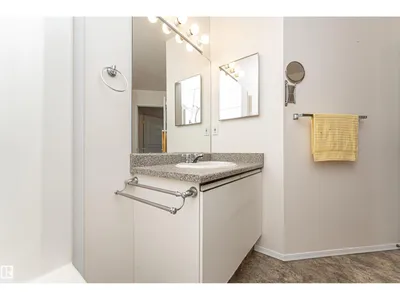
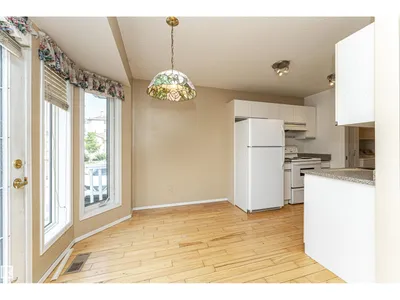
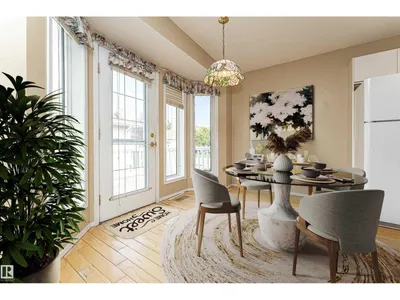
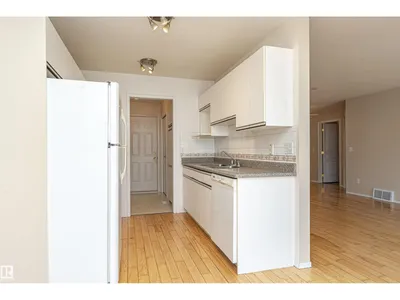
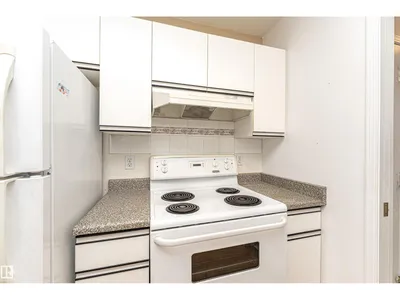
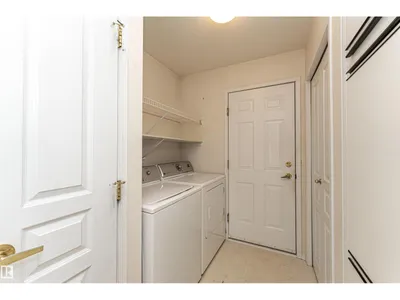
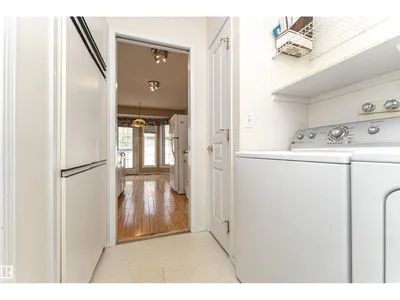
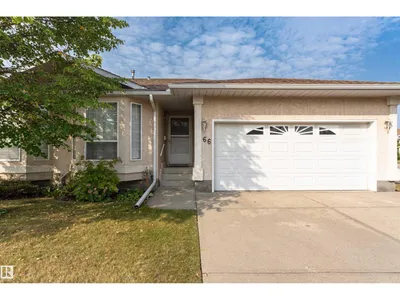
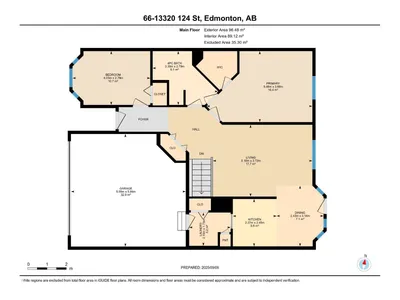
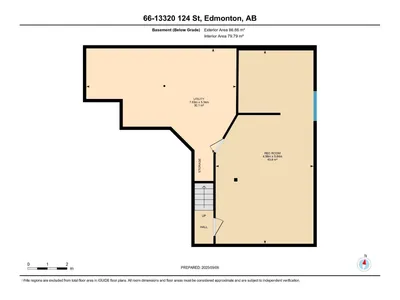
Welcome to Shepard's Meadow located in the community of Kensington. This move in ready +55 complex is waiting for you. With just over 1000 sqft of living area on the main floor this home features 2 bedrooms and one 4 pce bathroom. The current owner will include bathtub safety grab bar & portable reclining bathtub lift with rechargeable remote control. There is no carpet on the main floor, the flooring is hardwood and LVP. The basement is fully finished, carpeted and features a large storage area and family room. Did I mention the drywalled attached double garage?The attic insulation in the home and garage have been upgraded to R40. New HWT 2024. The unit is located on the corner and features an oversized deck. Quiet and serene discribes the vibe you get living in the complex. Conveniently located within walking distance to manty amenities, shopping and transportation.
Details
- Type
- House
- Bedrooms
- 2
- Bathrooms
- 1
- Living area
- 1,039 sq ft
- Year built
- 1998
- Neighbourhood
- Kensington
- Parking
- 4
- Heating
- Forced air
- Basement
- Finished, Full
- Condo fee
- $407 Monthly
Room dimensions
| Room | Level | Size |
|---|---|---|
| Living room | Main level | |
| Dining room | Main level | |
| Kitchen | Main level | |
| Primary Bedroom | Main level | |
| Bedroom 2 | Main level |
School zone
Schools this address is designated for
- Elementary
- Kensington (Edmonton Public)
- Junior high
- Kensington, Rosslyn (Edmonton Public)
- High school
- Ross Sheppard (Edmonton Public)
- Catholic
- St. Angela (0.7 km), Sir John Thompson (1.1 km), CCAC-Westmount (3.2 km)
Public designations from Edmonton Public Schools attendance areas; Catholic schools shown are the nearest, as the Catholic board publishes no boundaries. Confirm with the school before relying on it.
Listing courtesy of David Centis, Royal Lepage Premier Real Estate. Data provided through the REALTOR.ca DDF® and deemed reliable but not guaranteed. Living area is as reported by the listing brokerage under the Residential Measurement Standard where it applies; verify before relying on it. View on REALTOR.ca.