
8719 67 AV NW
Argyll, Edmonton, T6E0M9
$365,000
ActiveMLS® E4497394, updated Oct 19, 2026

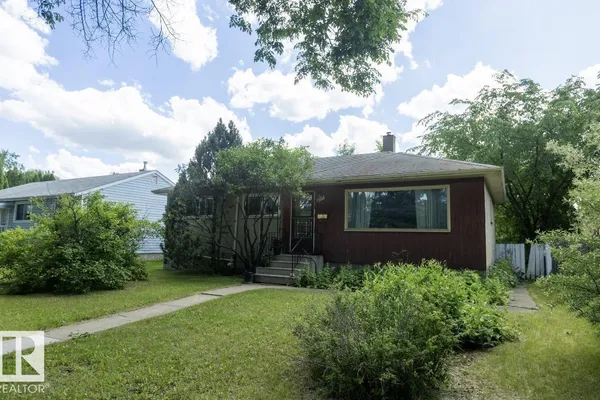

All 36 photos


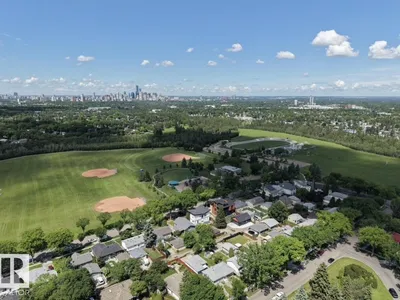
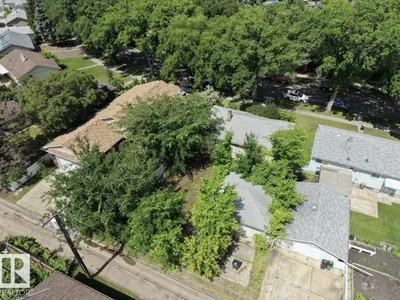
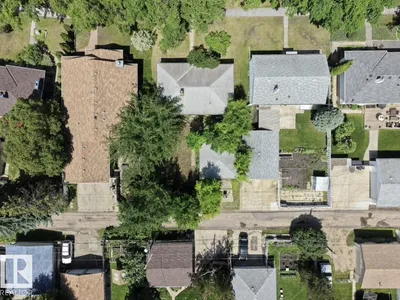







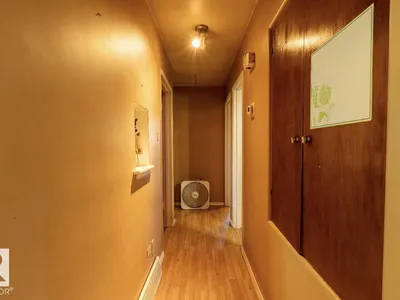

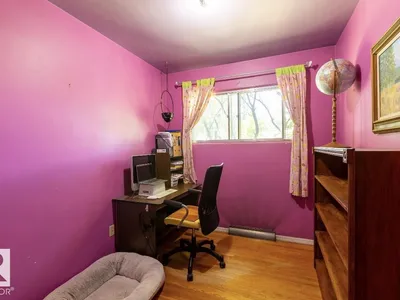


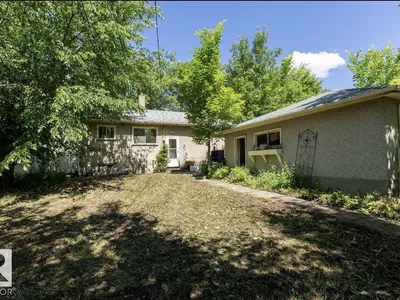

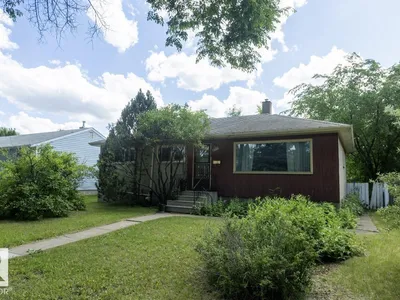
About this home
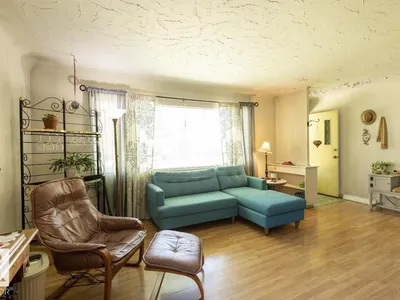
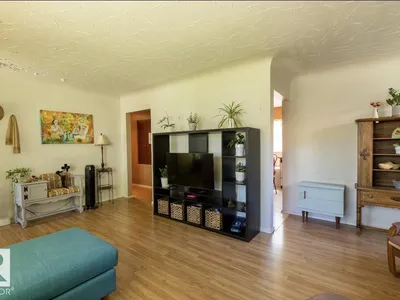
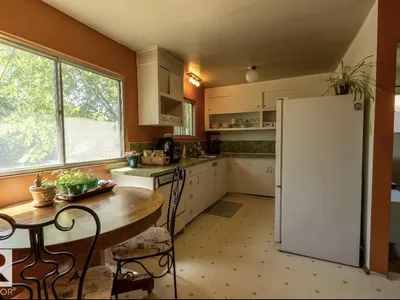
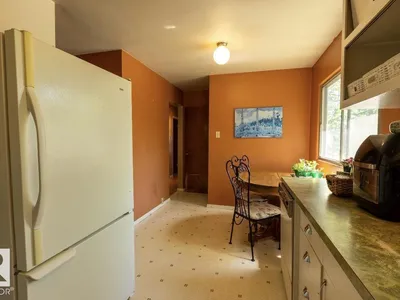
Rare opportunity in the sought-after community of Argyll! Nestled on a beautiful, tree-lined street, this property is surrounded by mature landscaping and established homes in one of Edmonton's most desirable central neighbourhoods. Whether you're looking to renovate it to your dream home or invest in a prime location, this property offers exceptional potential. Enjoy easy access to parks, schools, shopping, public transit, downtown Edmonton, and the scenic Mill Creek Ravine trail system. A fantastic opportunity to bring your vision to life in an unbeatable location. Lot size 52 X 110.
Details
- Type
- House
- Bedrooms
- 3
- Bathrooms
- 1
- Living area
- 1,000 sq ft
- Year built
- 1955
- Neighbourhood
- Argyll
- Heating
- Forced air
- Basement
- Partially finished, Full
Room dimensions
| Room | Level | Size |
|---|---|---|
| Living room | Main level | |
| Dining room | Main level | |
| Kitchen | Main level | |
| Primary Bedroom | Main level | |
| Bedroom 2 | Main level | |
| Bedroom 3 | Main level |
School zone
Schools this address is designated for
- Elementary
- Hazeldean (Edmonton Public)
- High school
- Strathcona (Edmonton Public)
- Catholic
- J.H. Picard (1.6 km)
Public designations from Edmonton Public Schools attendance areas; Catholic schools shown are the nearest, as the Catholic board publishes no boundaries. Confirm with the school before relying on it.
Listing courtesy of Hannah Mowat, MaxWell Progressive. Data provided through the REALTOR.ca DDF® and deemed reliable but not guaranteed. Living area is as reported by the listing brokerage under the Residential Measurement Standard where it applies; verify before relying on it. View on REALTOR.ca.