
860 41 AV SW
Decoteau, Edmonton, T6X1A8
$4,300,000
ActiveMLS® E4497357, updated Jul 30, 2026


All 74 photos












About this home
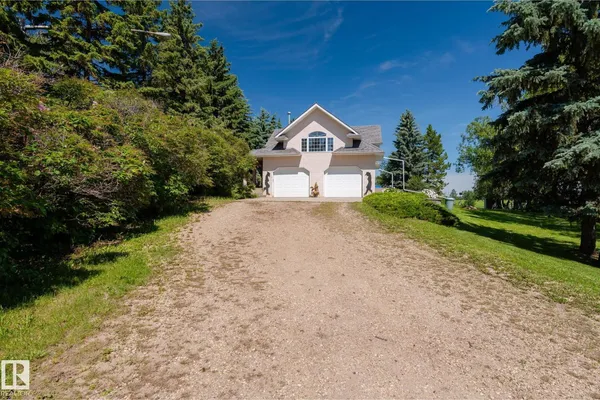
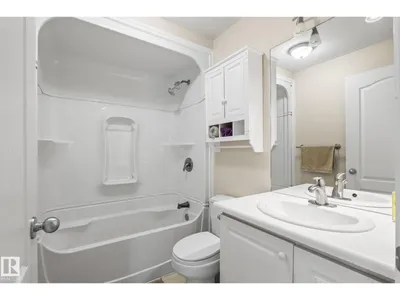
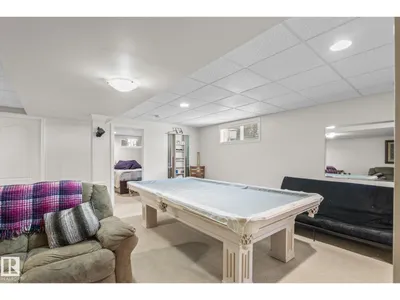
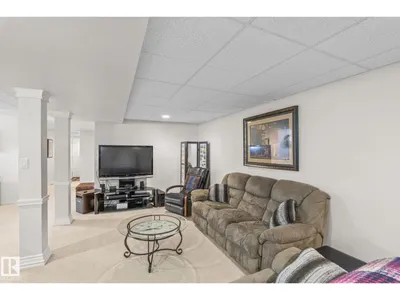
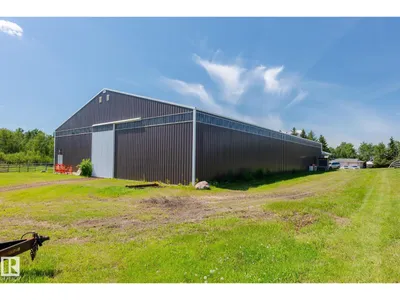
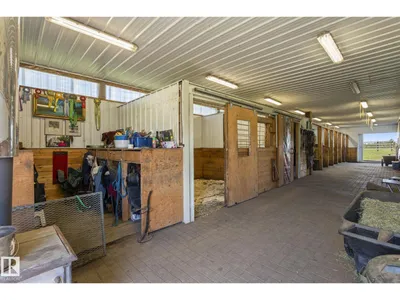
39.95 acres with gorgeous bungalow, total of 4 bedrms and 3.5 baths. Horse riding arena about 11,000 sq ft with 7 stalls, located at 860-41 Ave SW in city of Edmonton. House is open floor plan, main floor family room with gas fireplace, lovely bright kitchen with eat-up bar. 2 bedrms on main floor, master bedrm fit for a KING, with fireplace, 5 pc ensuite with his & her sinks, jacuzzi tub and walk-in closets. Fully finished basement with 2 bedrms and 3 pc bath, huge rumpus room, lots of renovations inside out in last many years. Front double garage plus another 3 car detached garage. Barn is 24x24, Horse arena about 11,000 sq ft. This is an excellent parcel of land for future RESIDENTIAL Developments. An Area Structure Plan of this Area called DECOTEAU ASP has already been approved. Great holding, developable property within city of Edmonton.
Details
- Type
- House
- Bedrooms
- 4
- Bathrooms
- 4
- Living area
- 2,095 sq ft
- Year built
- 1982
- Neighbourhood
- Decoteau
- Heating
- Forced air
- Basement
- Finished, Full
Room dimensions
| Room | Level | Size |
|---|---|---|
| Living room | Main level | 4.93 × 3.28 meters |
| Dining room | Main level | 3.48 × 2.40 meters |
| Kitchen | Main level | |
| Family room | Basement | 7.37 × 6.46 meters |
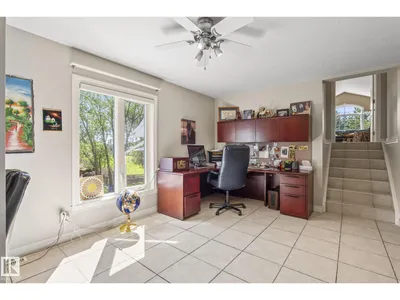
| Den | Main level | 4.60 × 3.33 meters |
| Primary Bedroom | Upper Level | 6.40 × 6.84 meters |
| Bedroom 2 | Main level | 3.02 × 6.83 meters |
| Bedroom 3 | Basement | 2.47 × 3.58 meters |
| Bedroom 4 | Basement | 3.20 × 3.53 meters |
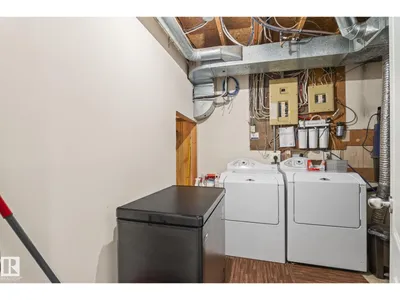
| Laundry room | Basement | 2.87 × 2.68 meters |
School zone
Schools this address is designated for
- Elementary
- Ellerslie Campus (Edmonton Public)
- Junior high
- Ellerslie Campus (Edmonton Public)
- High school
- W. P. Wagner (Edmonton Public)
- Catholic
- Corpus Christi (5.6 km), Holy Trinity (8.9 km)
Public designations from Edmonton Public Schools attendance areas; Catholic schools shown are the nearest, as the Catholic board publishes no boundaries. Confirm with the school before relying on it.
Listing courtesy of Sweg Deol, Century 21 All Stars Realty Ltd. Data provided through the REALTOR.ca DDF® and deemed reliable but not guaranteed. Living area is as reported by the listing brokerage under the Residential Measurement Standard where it applies; verify before relying on it. View on REALTOR.ca.