
#78 655 TAMARACK RD NW
Tamarack, Edmonton, T6T0N4
$299,000
ActiveMLS® E4497314, updated Jul 6, 2026


All 48 photos

















About this home
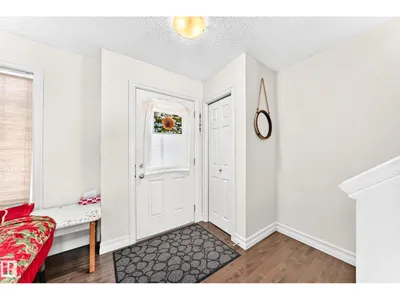
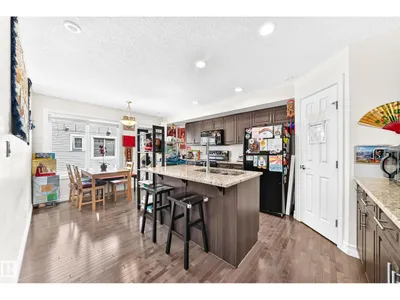
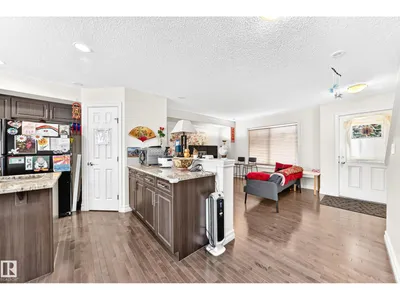
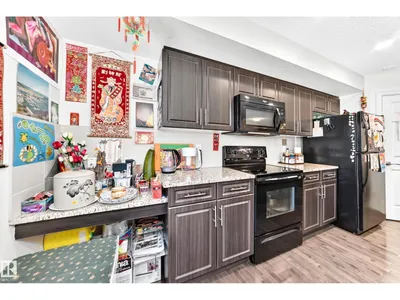
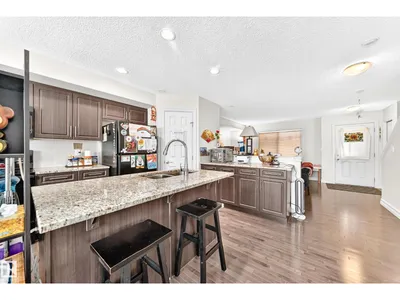
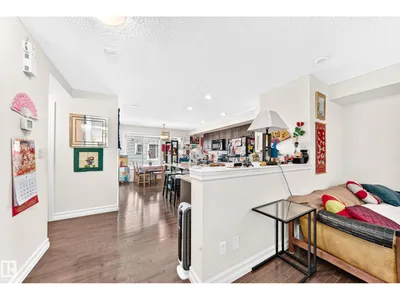
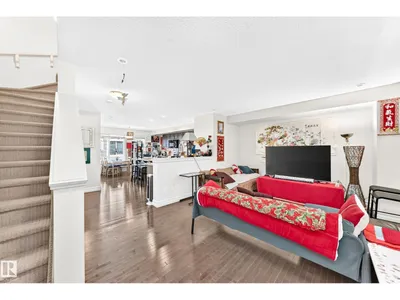
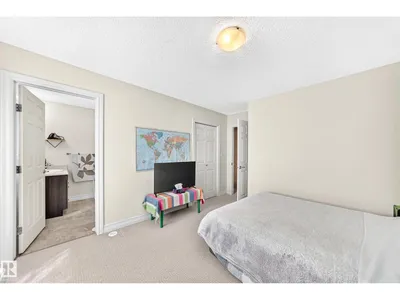
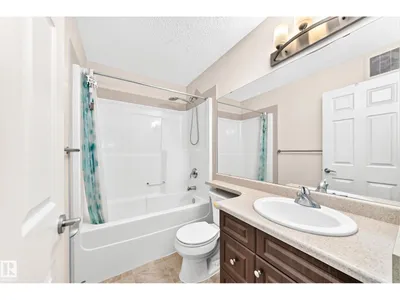
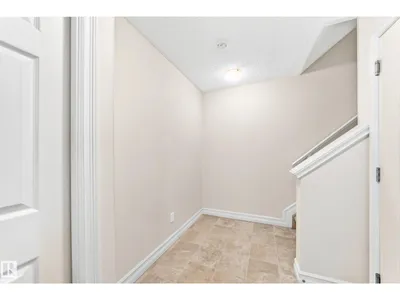
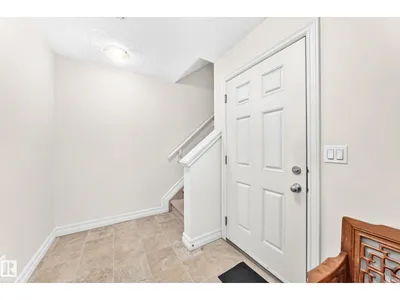
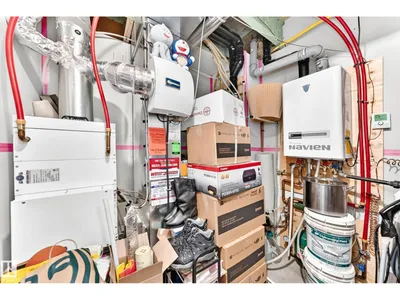
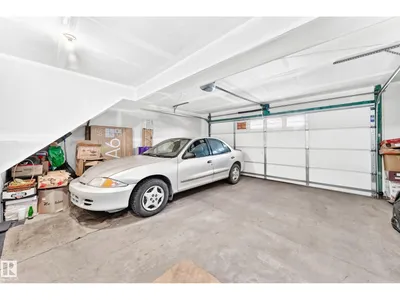
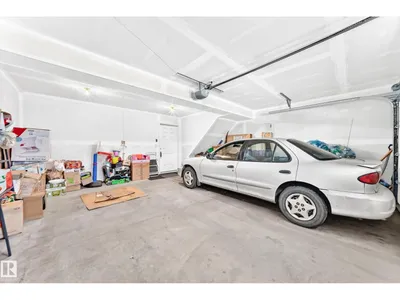
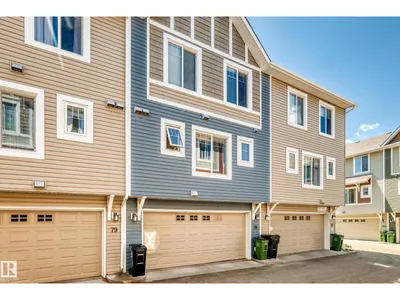
Welcome Home! Discover this beautifully maintained 3-bedroom townhouse perfectly situated facing a peaceful GREEN SPACE, offering scenic views and a tranquil setting right outside your front door. Designed for modern living, this home features an EV charging plug for convenient electric vehicle charging and an instant hot water system, providing comfort and energy efficiency year-round. Hardwood floors throughout the main floor. The bright, open-concept layout offers spacious living and dining areas, a functional kitchen with plenty of cabinetry, 3 generously sized bedrooms, 3 bathrooms and a DOUBLE ATTACHED GARAGE ideal for families, professionals, or anyone looking for a great investment. Enjoy the perfect blend of nature and convenience with parks and walking paths just steps away, while still being close to schools, shopping, restaurants, and major commuter routes. Don’t miss this fantastic opportunity to own a move-in-ready townhouse in a highly desirable neighbourhood!
Details
- Type
- Row / Townhouse
- Bedrooms
- 3
- Bathrooms
- 3
- Living area
- 1,281 sq ft
- Year built
- 2013
- Neighbourhood
- Tamarack
- Heating
- Forced air
- Basement
- Partially finished, Partial
- Condo fee
- $265 Monthly
Room dimensions
| Room | Level | Size |
|---|---|---|
| Living room | Main level | 3.76 × 3.67 meters |
| Dining room | Main level | 2.63 × 2.43 meters |
| Kitchen | Main level | 3.94 × 3.25 meters |
| Primary Bedroom | Upper Level | 3.64 × 3.59 meters |
| Bedroom 2 | Upper Level | 3.29 × 2.73 meters |
| Bedroom 3 | Upper Level | 3.10 × 2.45 meters |
School zone
Schools this address is designated for
- Elementary
- A. Blair McPherson (Edmonton Public)
- Junior high
- A. Blair McPherson (Edmonton Public)
- High school
- McNally (Edmonton Public)
- Catholic
- St. Kateri (2.5 km), Father Michael Troy (1.1 km), Holy Trinity (5.7 km)
Public designations from Edmonton Public Schools attendance areas; Catholic schools shown are the nearest, as the Catholic board publishes no boundaries. Confirm with the school before relying on it.
Listing courtesy of Peki Chung, Sterling Real Estate. Data provided through the REALTOR.ca DDF® and deemed reliable but not guaranteed. Living area is as reported by the listing brokerage under the Residential Measurement Standard where it applies; verify before relying on it. View on REALTOR.ca.