
4707 WOOLSEY CM SW
Windermere, Edmonton, T6W2E2
$1,449,900
ActiveMLS® E4497312, updated Oct 5, 2026


All 65 photos


























About this home
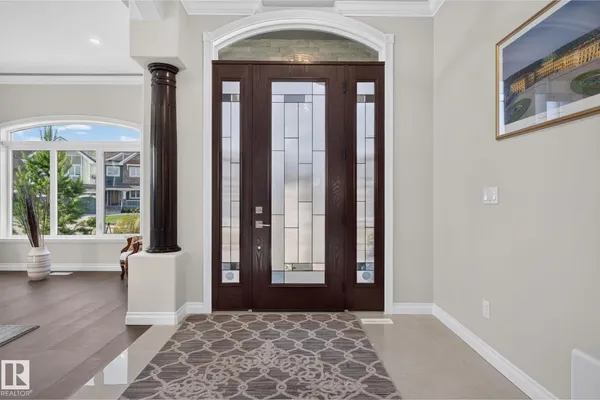
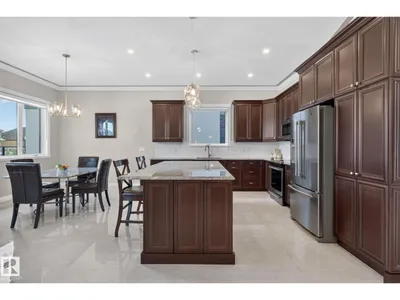
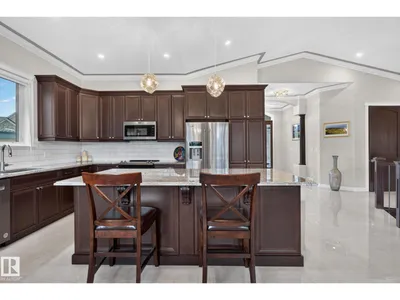
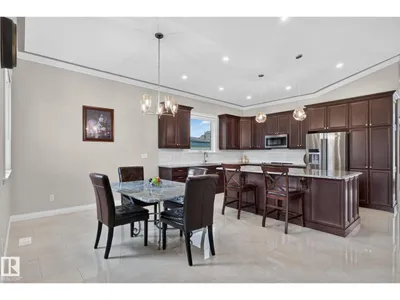
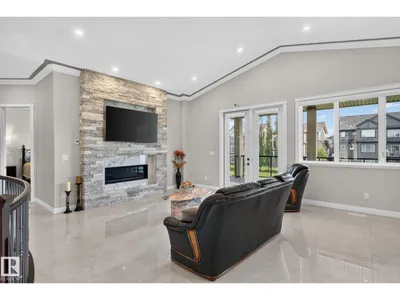
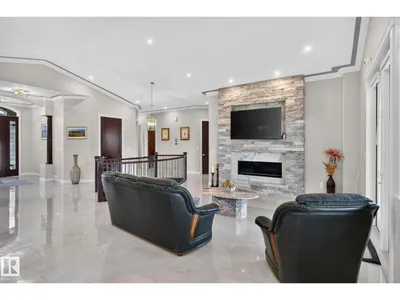
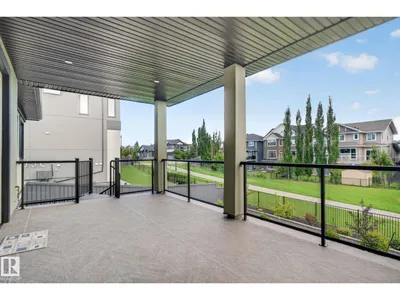
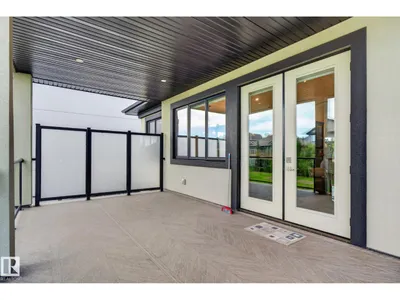
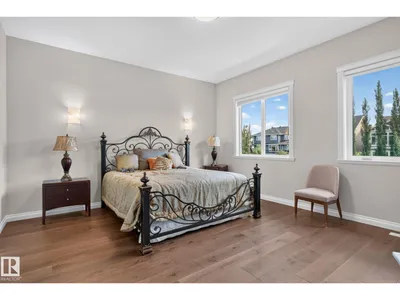
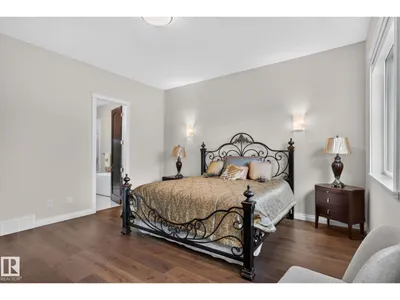
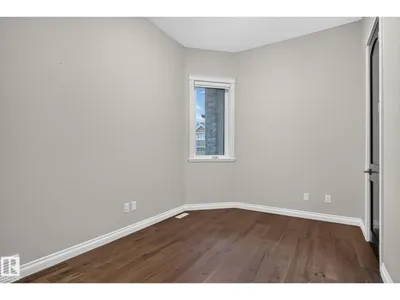
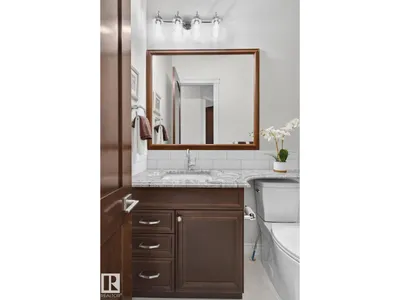
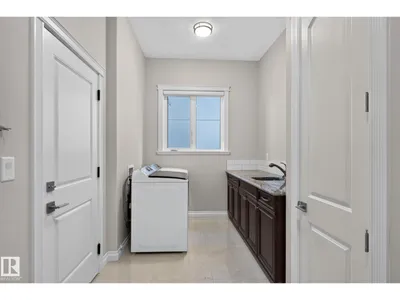
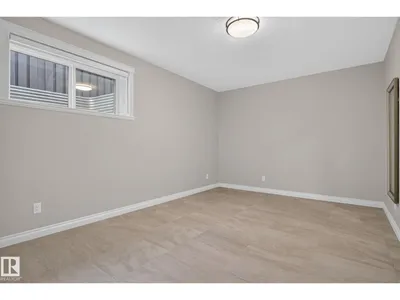
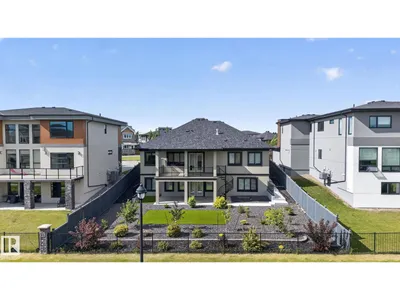
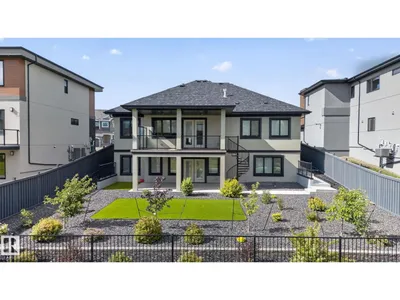
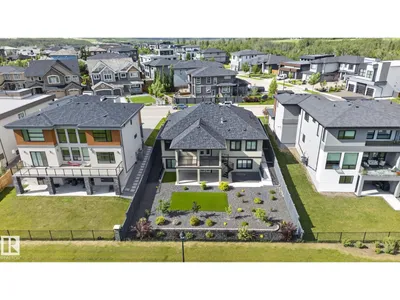
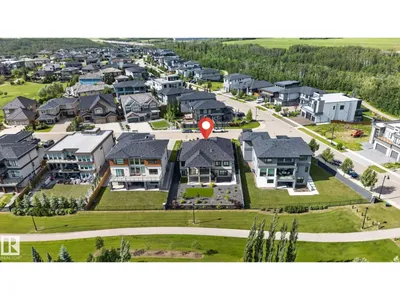
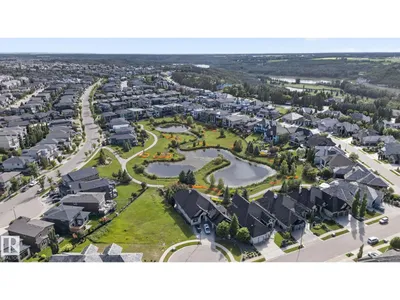
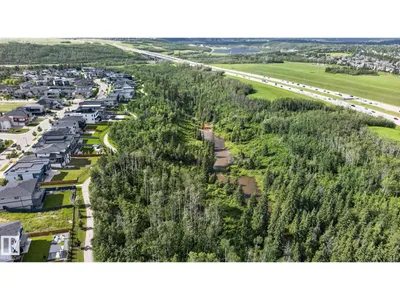
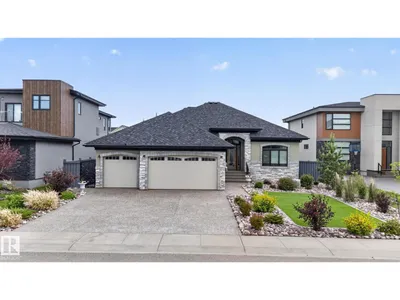
This custom built walkout bungalow offers over 4000sqft of living space was designed with timeless elegance and premium craftsmanship. Walking into this home you immediately notice the soaring ceilings, multiple large windows, wide-plank hardwood, 8ft maple doors, Carrera marble, Italian tile, custom cabinetry, plus in-floor heating throughout including in the triple attached garage. The kitchen showcases a large granite island, S/S appliances, and rich espresso cabinetry, flowing seamlessly into the spacious family and dining areas with access to the elevated deck. The primary suite offers a spa-like 5pc ensuite. A second bedroom, a formal living room, 3pc bath and laundry room complete the main floor. Follow the beautiful staircase to the walk out basement with a massive recreation room, 2 additional bedrooms and direct access to the beautifully landscaped yard backing on to green space. Minutes from river valley, golf courses, school, shopping & restaurants. This is luxury living at it finest!
Details
- Type
- House
- Bedrooms
- 4
- Bathrooms
- 3
- Living area
- 2,140 sq ft
- Year built
- 2022
- Neighbourhood
- Windermere
- Heating
- Forced air, In Floor Heating
- Basement
- Finished, Full, Walk out
Room dimensions
| Room | Level | Size |
|---|---|---|
| Living room | Main level | 3.97 × 3.97 meters |
| Dining room | Main level | 4.45 × 3.97 meters |
| Kitchen | Main level | 4.45 × 3.11 meters |
| Family room | Main level | 4.79 × 3.97 meters |
| Primary Bedroom | Main level | 4.86 × 4.54 meters |
| Bedroom 2 | Main level | 3.05 × 4.41 meters |
| Bedroom 3 | Basement | 4.17 × 5.28 meters |
| Bedroom 4 | Basement | 3.47 × 4.90 meters |
| Recreation room | Basement | 11.13 × 8.20 meters |
School zone
Schools this address is designated for
- Elementary
- Constable Daniel Woodall (Edmonton Public)
- Junior high
- Riverbend (Edmonton Public)
- High school
- Lillian Osborne (Edmonton Public)
- Catholic
- St. John XXIII (0.6 km), Mother Margaret Mary (2.4 km)
Public designations from Edmonton Public Schools attendance areas; Catholic schools shown are the nearest, as the Catholic board publishes no boundaries. Confirm with the school before relying on it.
Listing courtesy of Tanya Fowler, 2% Realty Pro. Data provided through the REALTOR.ca DDF® and deemed reliable but not guaranteed. Living area is as reported by the listing brokerage under the Residential Measurement Standard where it applies; verify before relying on it. View on REALTOR.ca.