
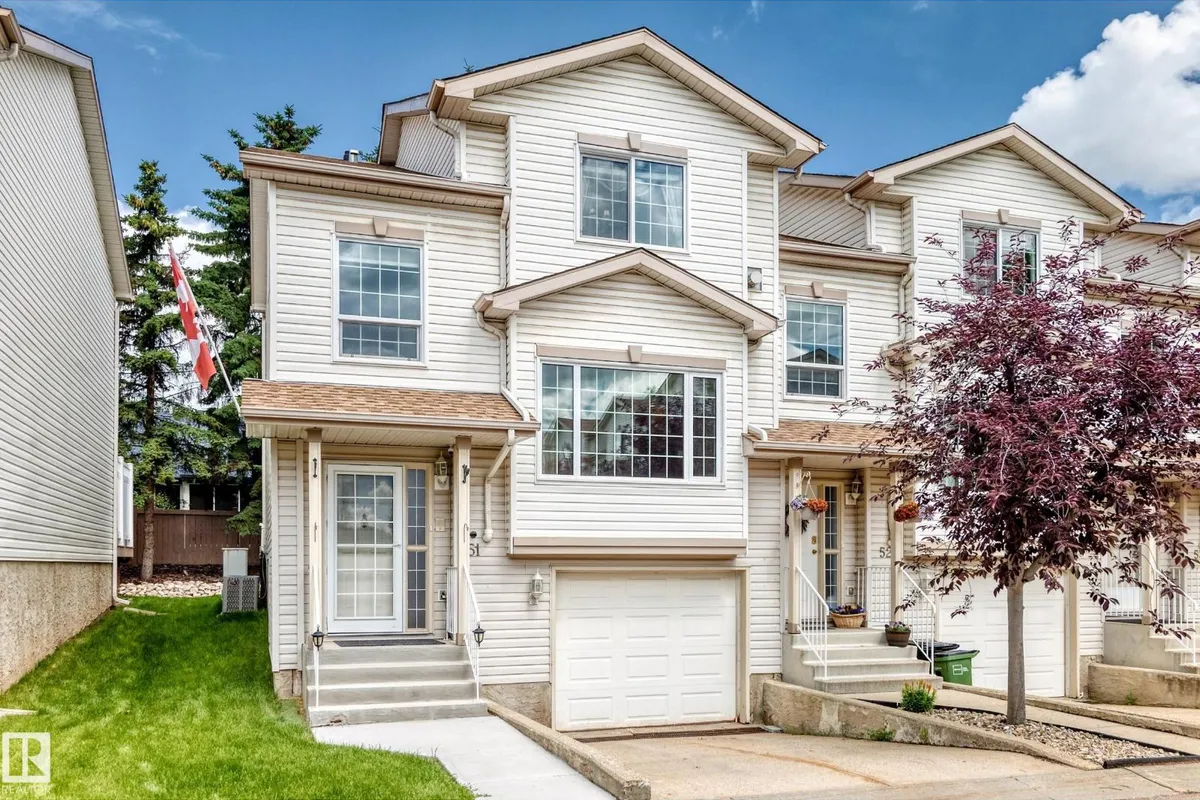
#51 9630 176 ST NW
Terra Losa, Edmonton, T5T6E1
$319,900
ActiveMLS® E4497309, updated Oct 15, 2026


All 41 photos












About this home
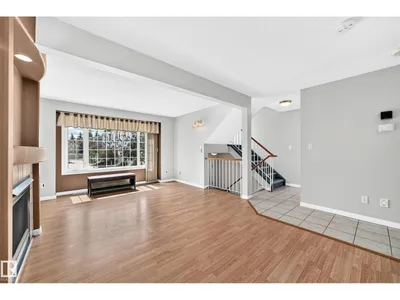
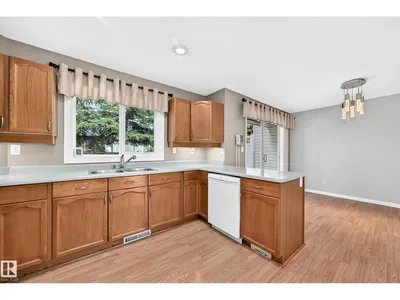
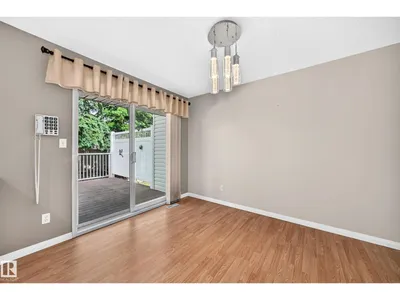
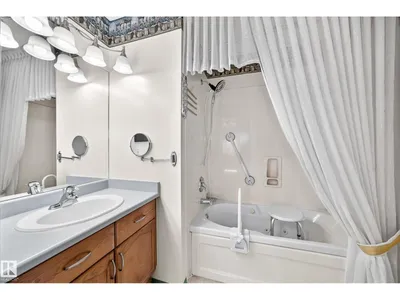
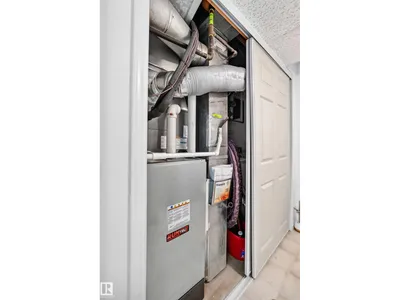
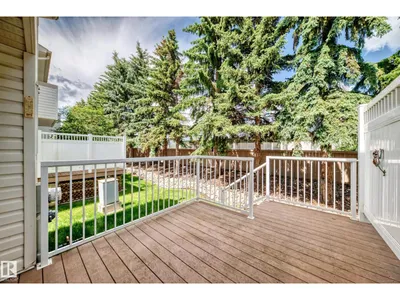
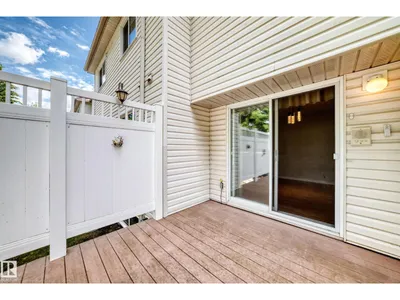
END UNIT TOWNHOUSE! 1400+ sqft of comfortable living in this 3 bedroom, 2.5 bathroom townhouse. The open main floor is perfect for family life and entertaining, with a big kitchen, bright spacious living area with plenty of natural light and easy flow throughout. Stay cool all summer long with air conditioning (2024) and a tandem heated garage for secure parking for 2 cars or extra storage. Walking distance to Schools, parks, ponds and WEM! Additional features include: Newer furnace (2024), New windows in 2022, Tankless water heater, Water softener, Built in vacuum system, Kitchen sink garburator, Gas BBQ hookup on deck, Jacuzzi soaker tub in primary bathroom and Hot & Cold water faucet outside!
Details
- Type
- Row / Townhouse
- Bedrooms
- 3
- Bathrooms
- 3
- Living area
- 1,461 sq ft
- Year built
- 1996
- Neighbourhood
- Terra Losa
- Heating
- Forced air
- Basement
- Finished, Full
- Condo fee
- $403 Monthly
Room dimensions
| Room | Level | Size |
|---|---|---|
| Living room | Main level | 4.00 × 6.02 meters |
| Dining room | Main level | 2.90 × 3.40 meters |
| Kitchen | Main level | 3.30 × 3.38 meters |
| Primary Bedroom | Upper Level | 3.36 × 4.46 meters |
| Bedroom 2 | Upper Level | 3.11 × 3.34 meters |
| Bedroom 3 | Upper Level | 2.78 × 3.45 meters |
School zone
Schools this address is designated for
- High school
- Jasper Place (Edmonton Public)
- Catholic
- St. Benedict (0.8 km), St. Thomas More (1.4 km), St. Francis Xavier (1.6 km)
Public designations from Edmonton Public Schools attendance areas; Catholic schools shown are the nearest, as the Catholic board publishes no boundaries. Confirm with the school before relying on it.
Listing courtesy of Devin Lavallee, MaxWell Progressive. Data provided through the REALTOR.ca DDF® and deemed reliable but not guaranteed. Living area is as reported by the listing brokerage under the Residential Measurement Standard where it applies; verify before relying on it. View on REALTOR.ca.